BCA Class-02 General Builder | CW01 CW02 CR03 SB(SS)
Singapore RegistrationMon-Fri: 08:30 - 18:00
Get Quote

Portfolio & Track Record

Our project gallery

Explore our civil, structural, and industrial engineering work across Singapore. We deliver design-and-build, EPC, and turnkey facilities backed by our BCA Class-02 General Builder licence and specialized engineering accreditations.
Turnkey EPC Delivery
Industrial Plant Consultancy
Singapore-Wide Site Operations
Discuss a projectView engineering services
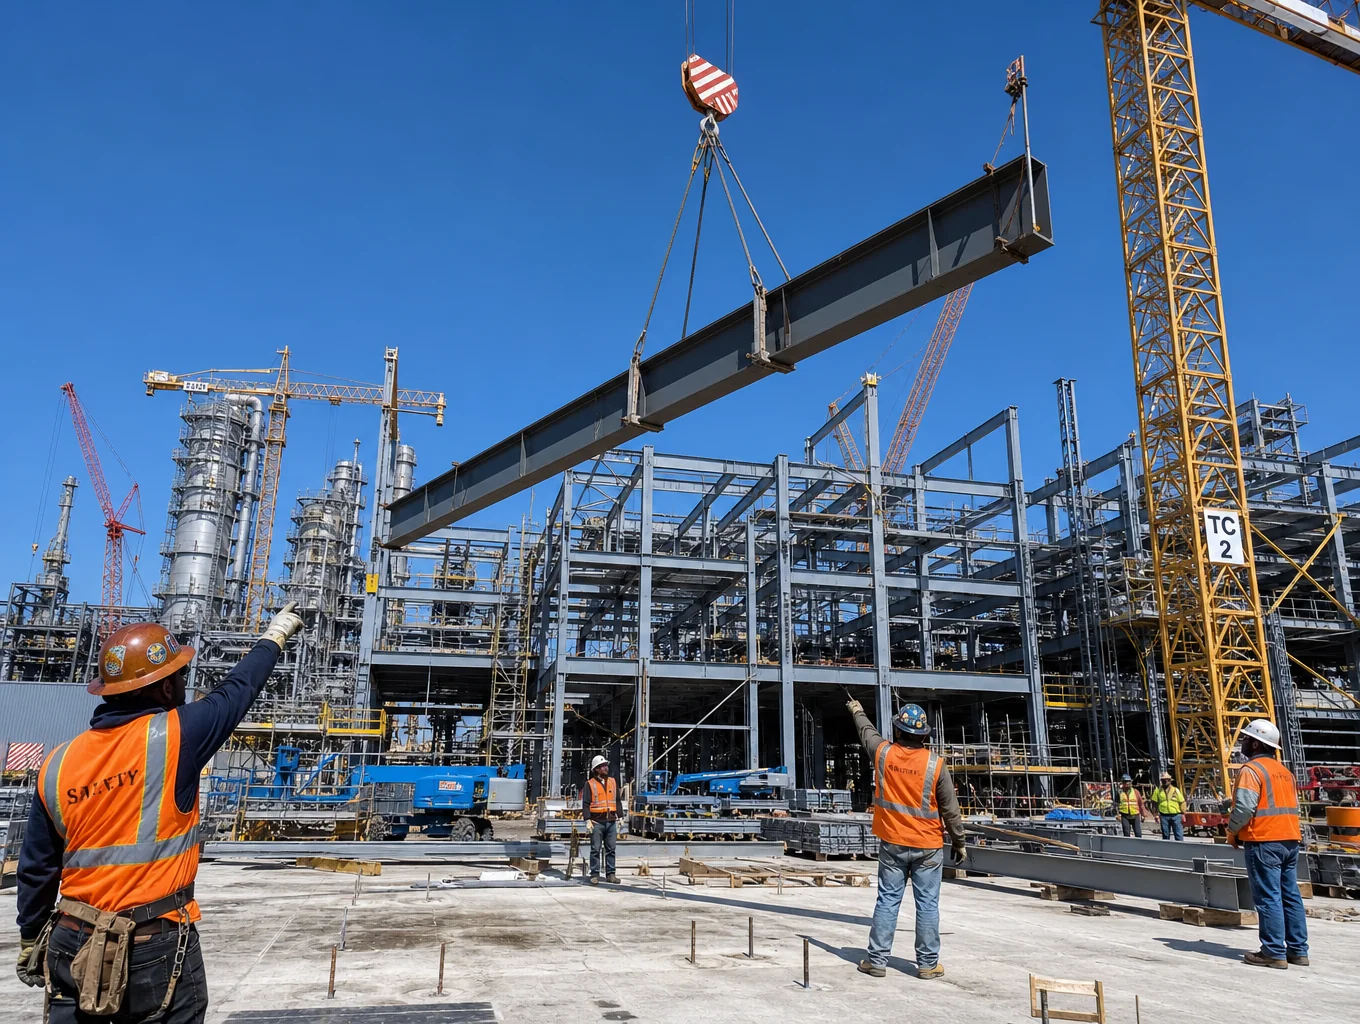
Structural steel fabrication and building framework under construction in Singapore
Fabrication & Erection

Heavy industrial steel framework & substructure

BCA CW02
BCA Class-02

General Builder Licence

Accredited for major building and structural construction works.

CW01 & CW02

General Building & Civil

Registered for civil engineering, earthworks, and infrastructure.

CR03 & SB(SS)

Structural Steelwork

Specialist builder registration for structural steel erection.

Engineering Portfolio

Representative engineering and construction works

Explore our completed civil, structural, and turnkey installations delivered across Singapore industrial sites.
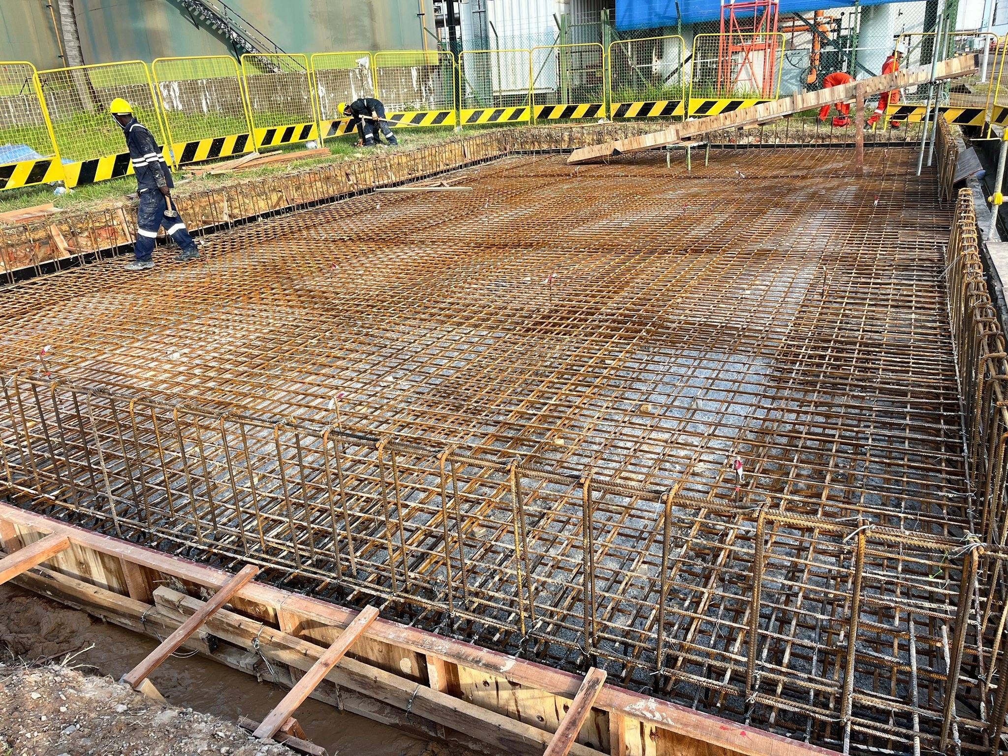
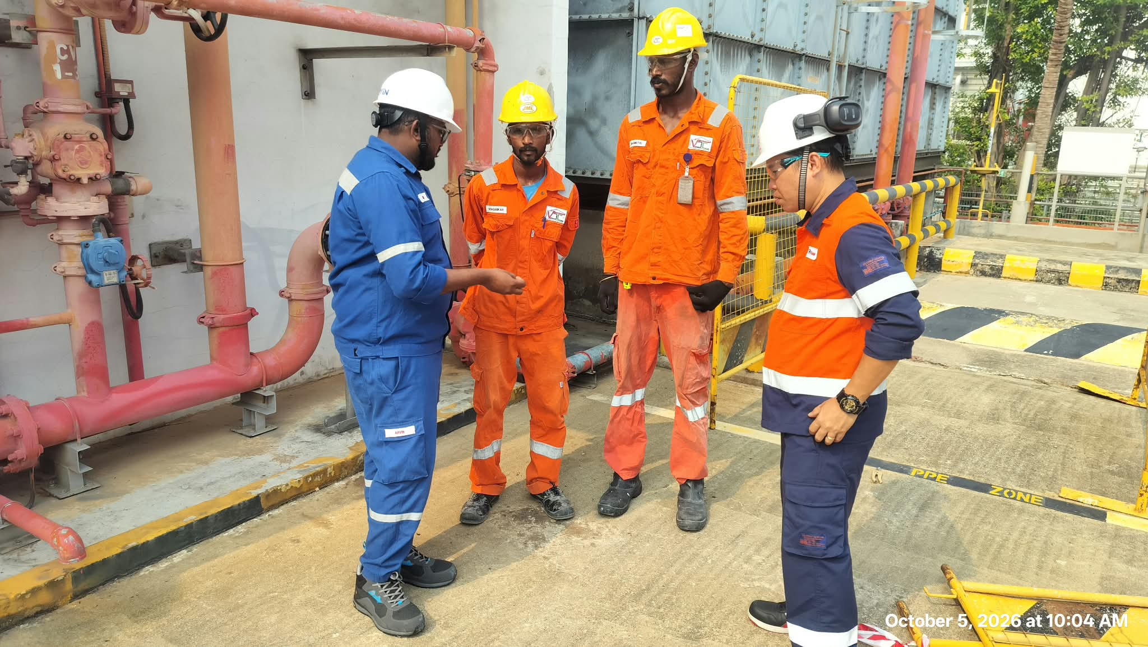
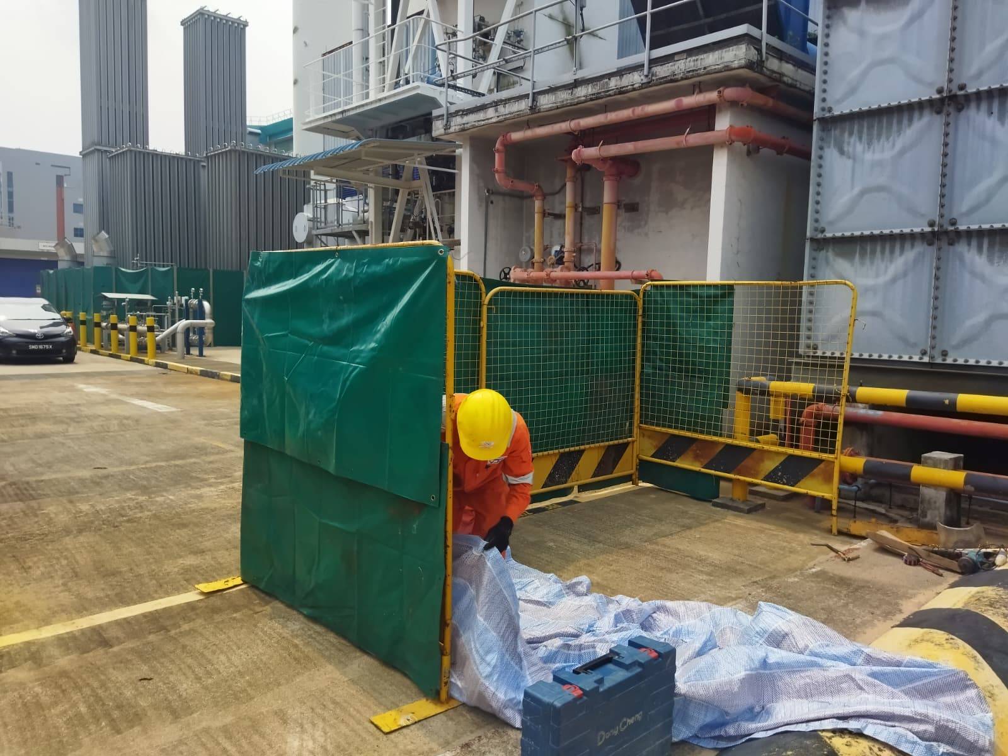
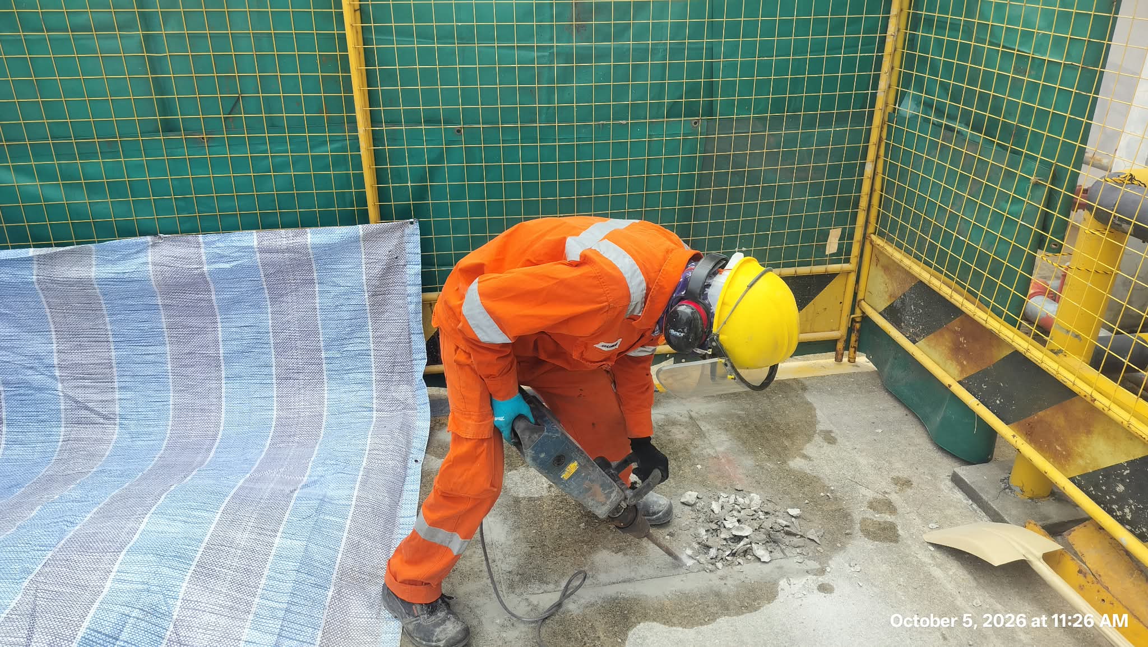
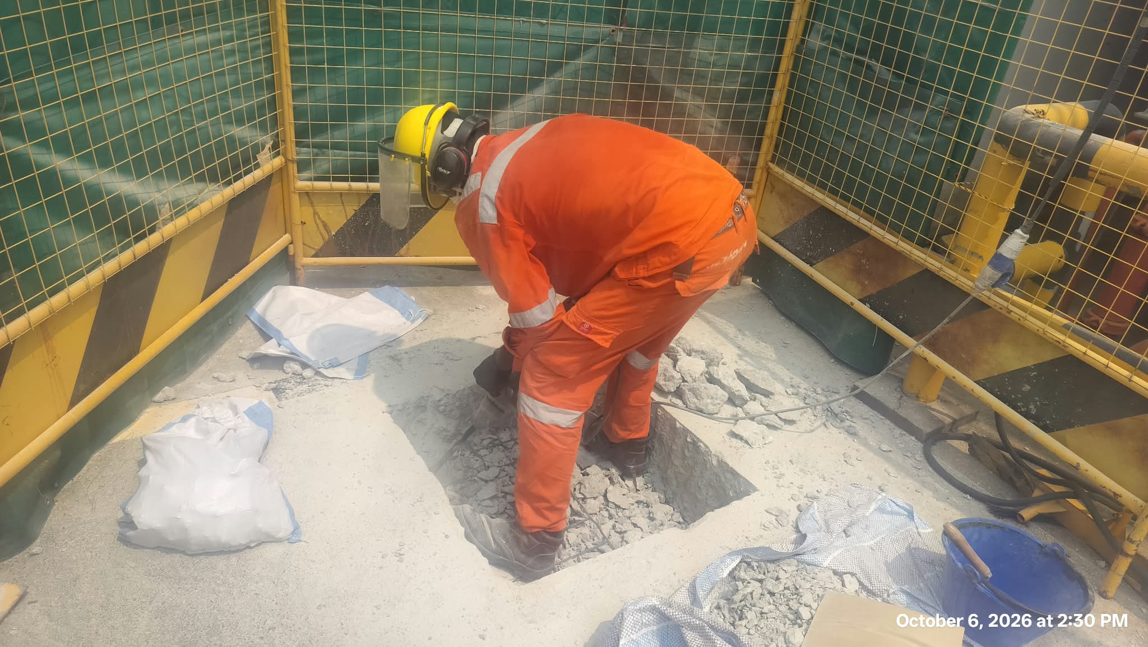
Foundation and rebar works for hydrogen pallet storage relocation
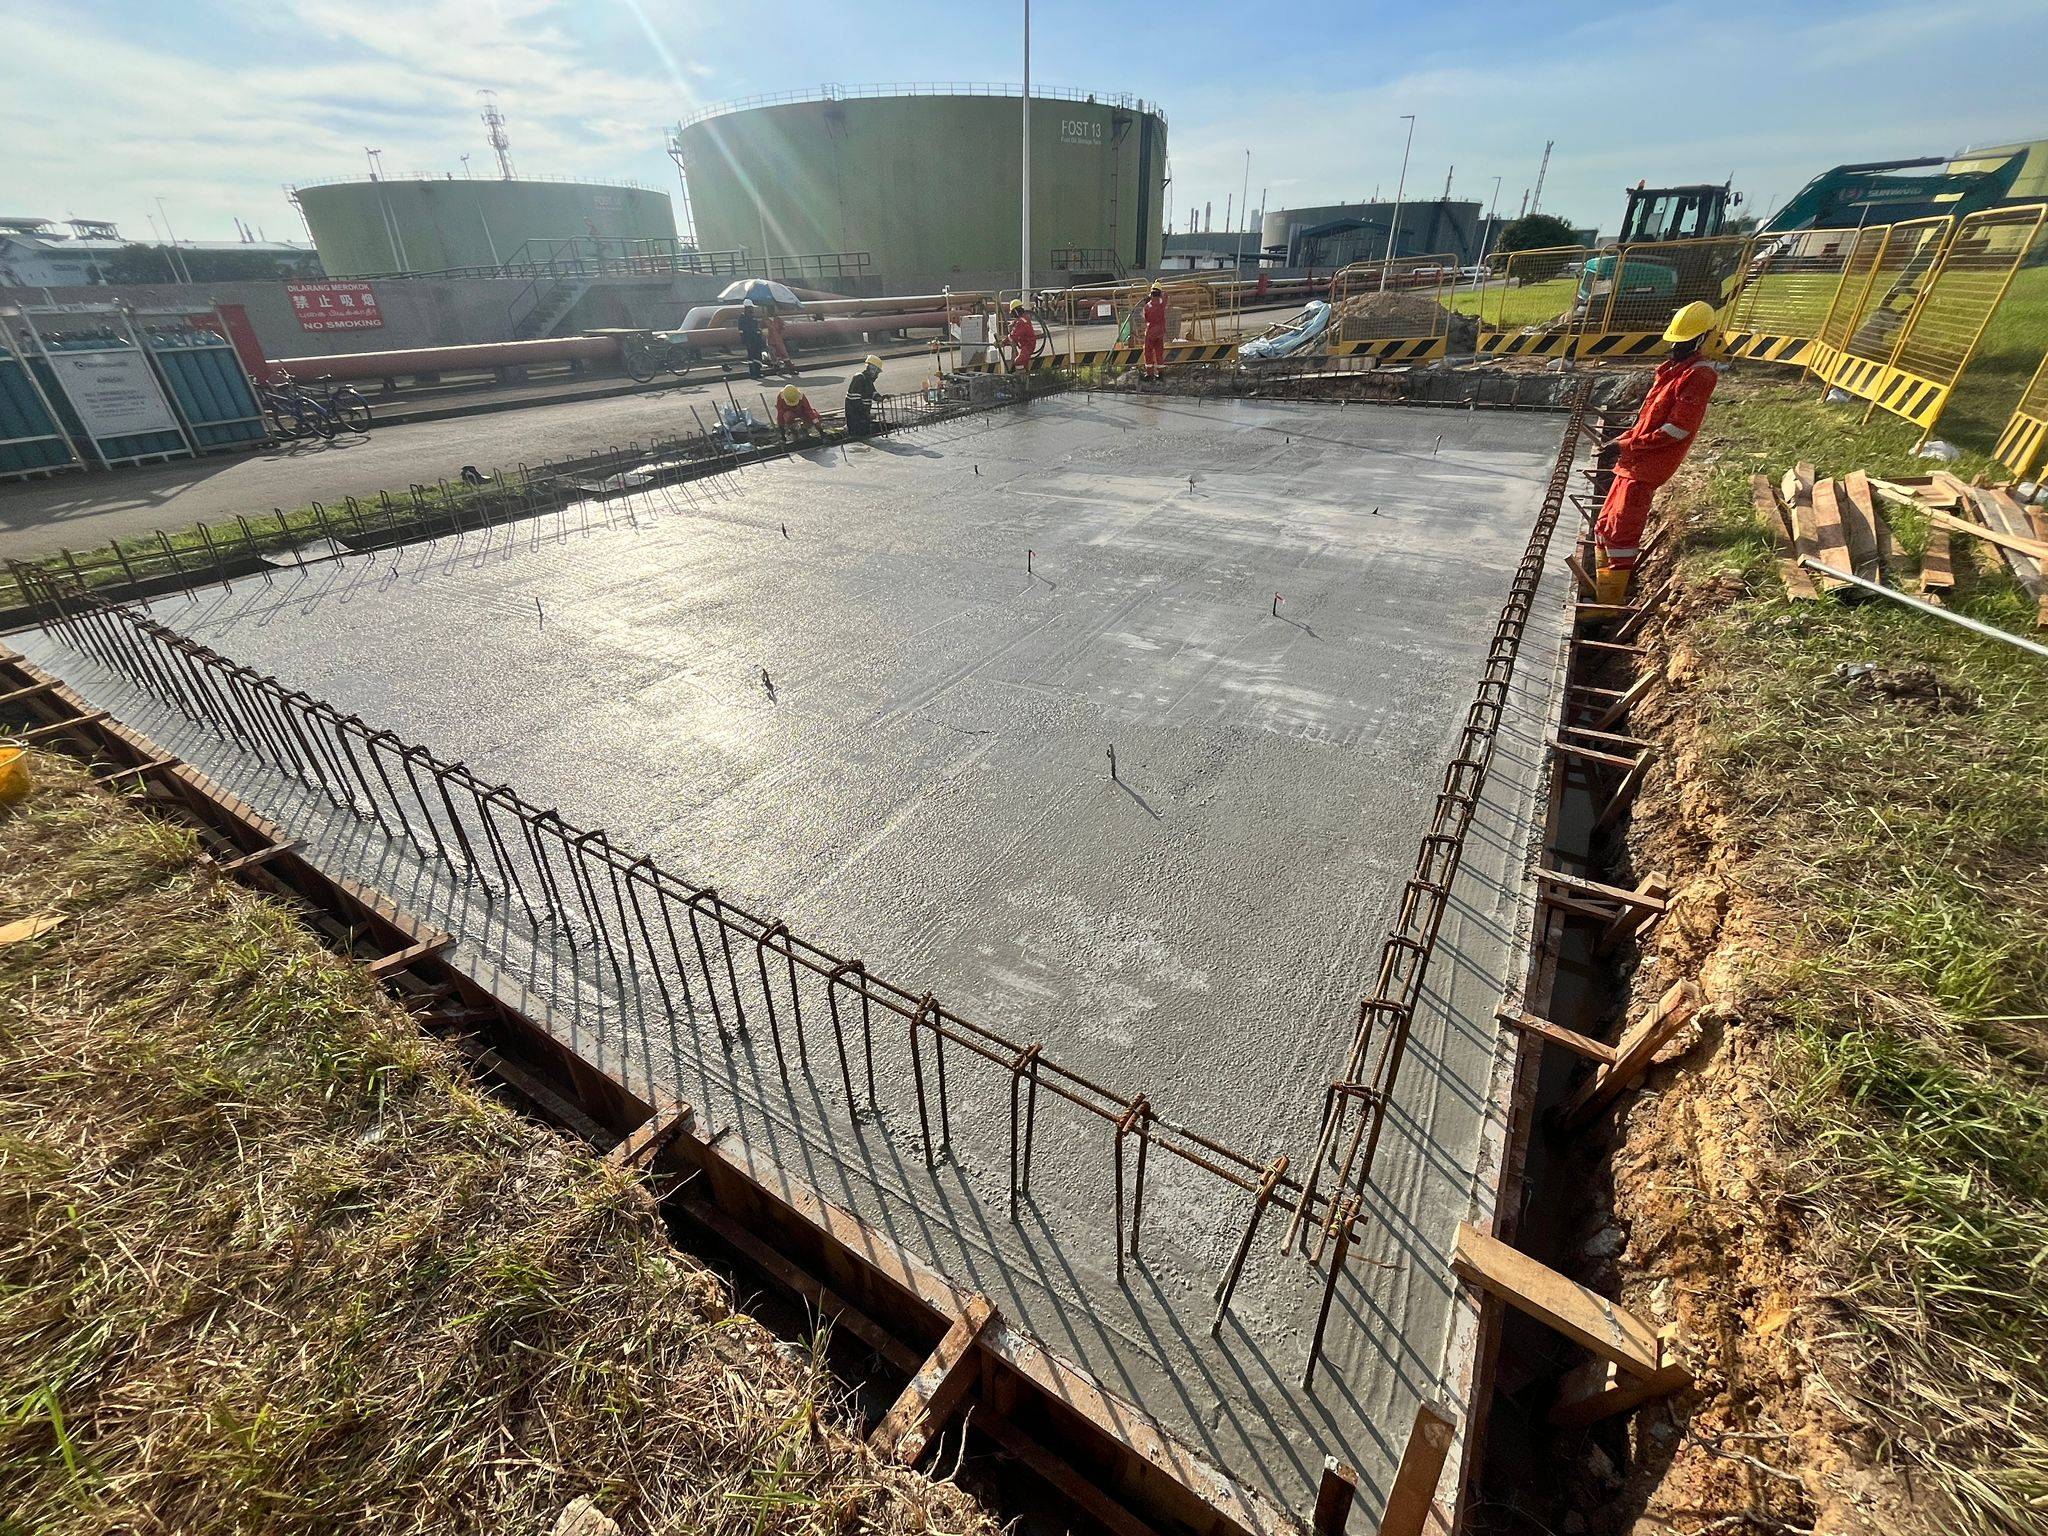
Foundation pour with dowel pins and site works preparation
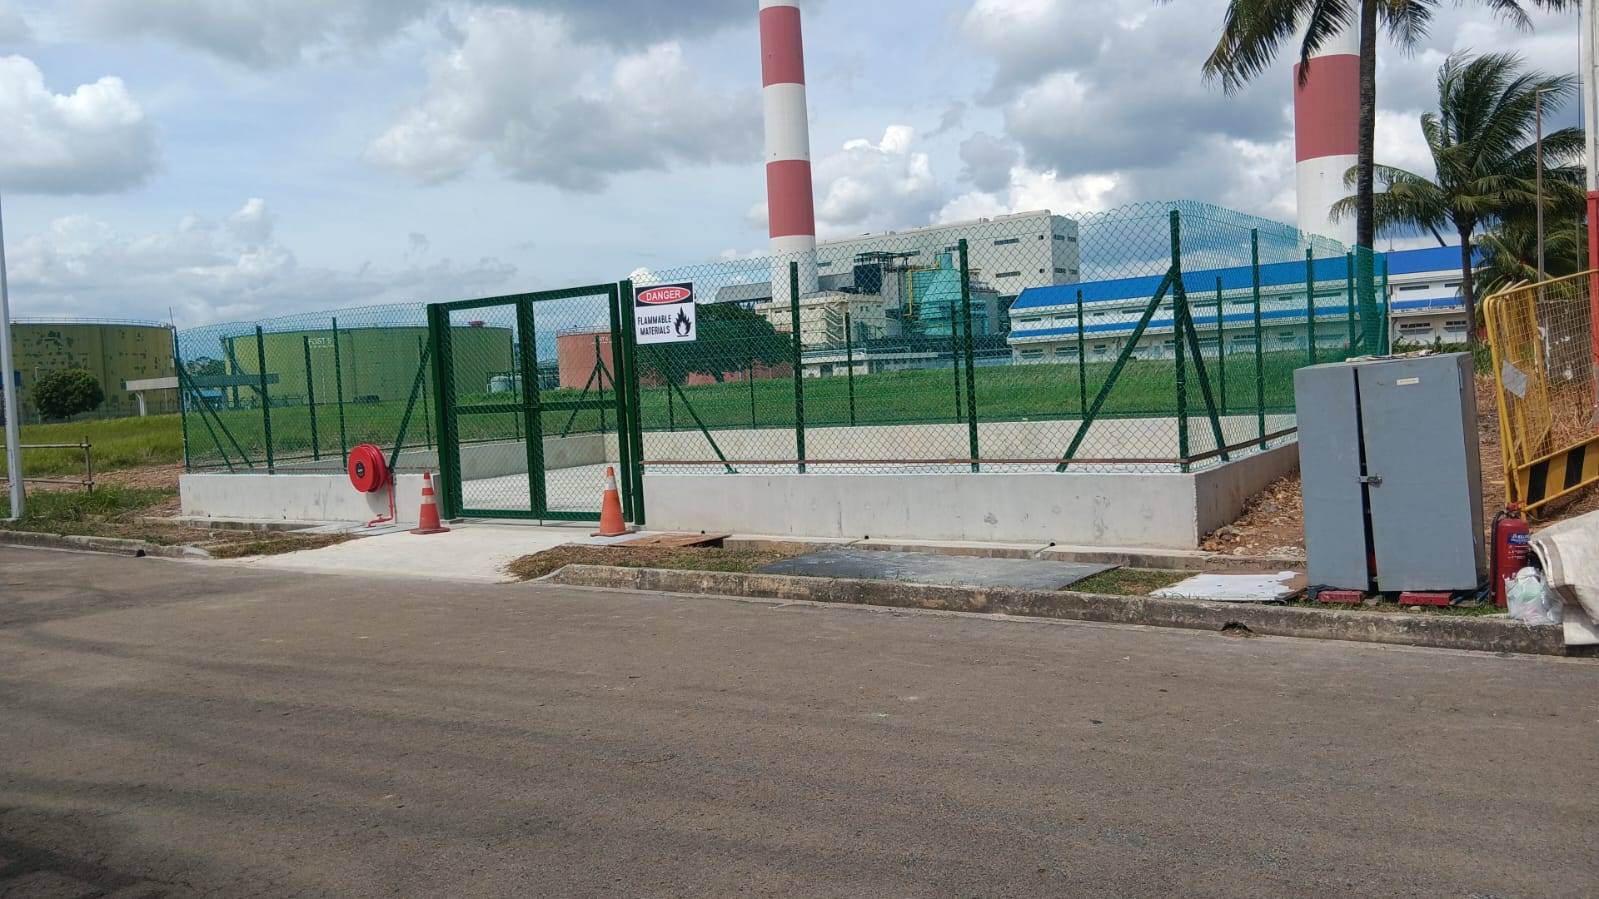
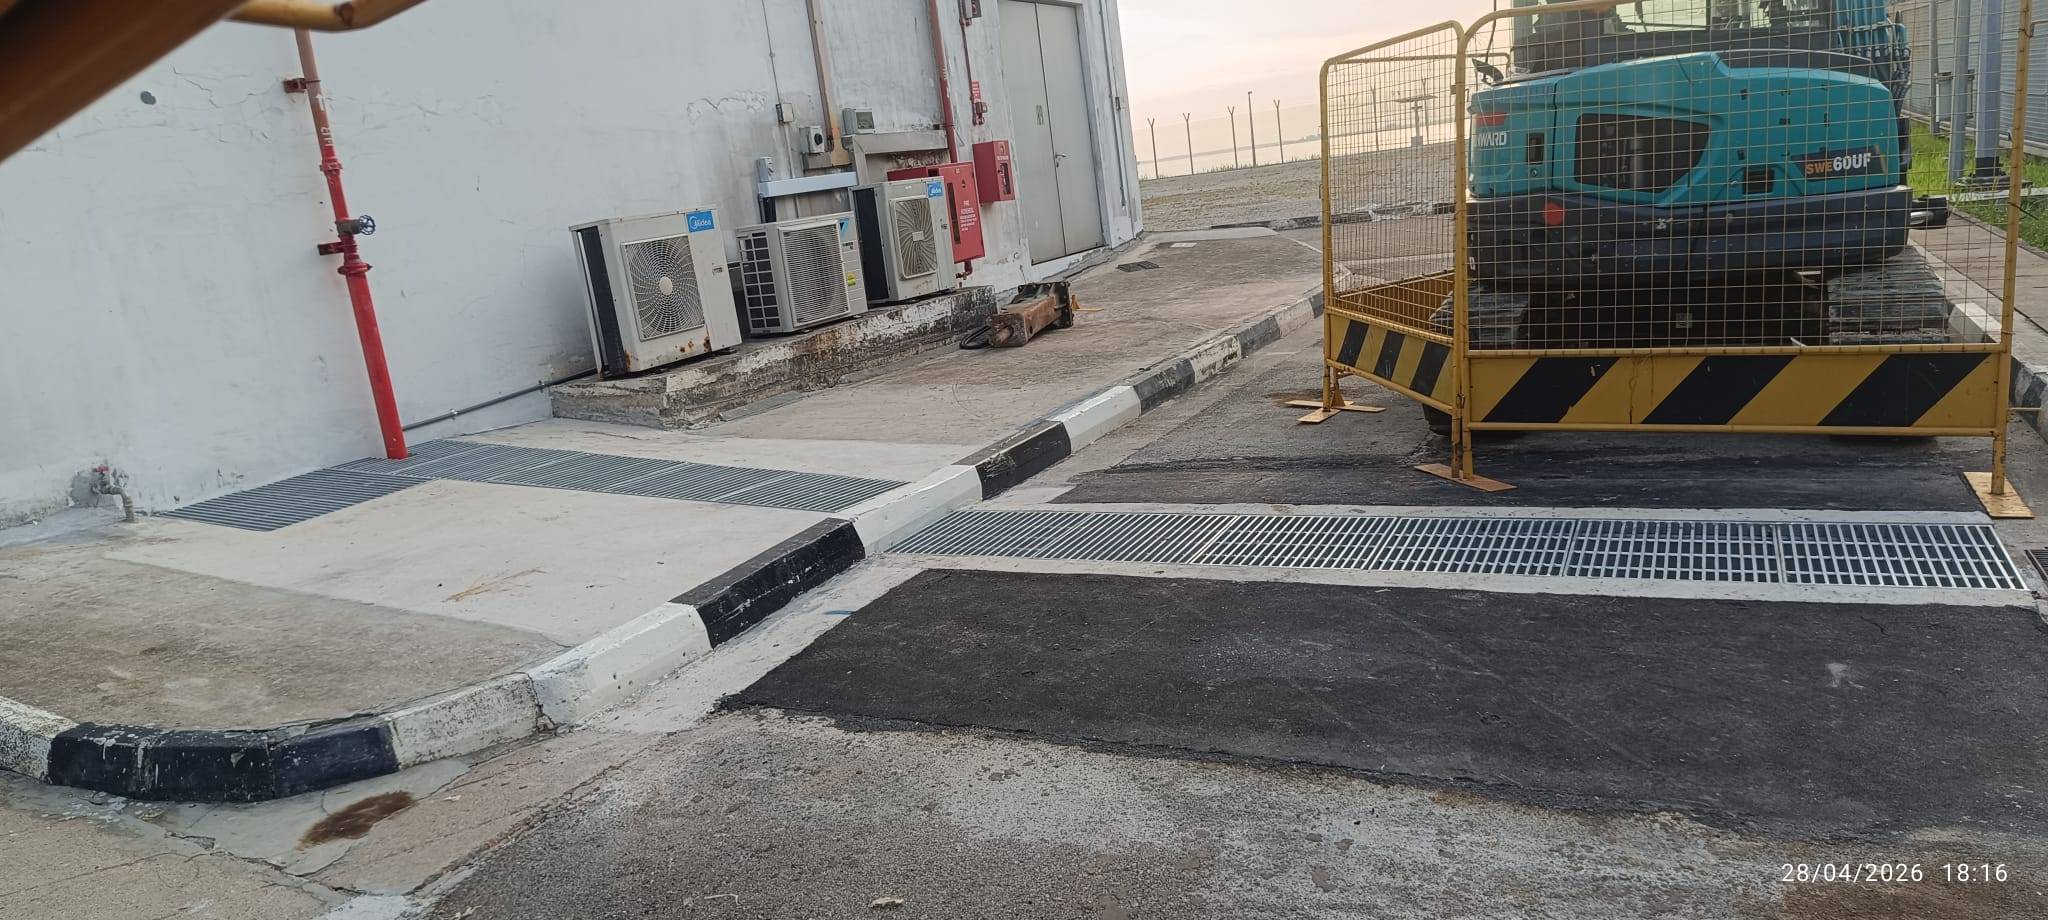
Completed bund wall with security fencing and fire safety equipment
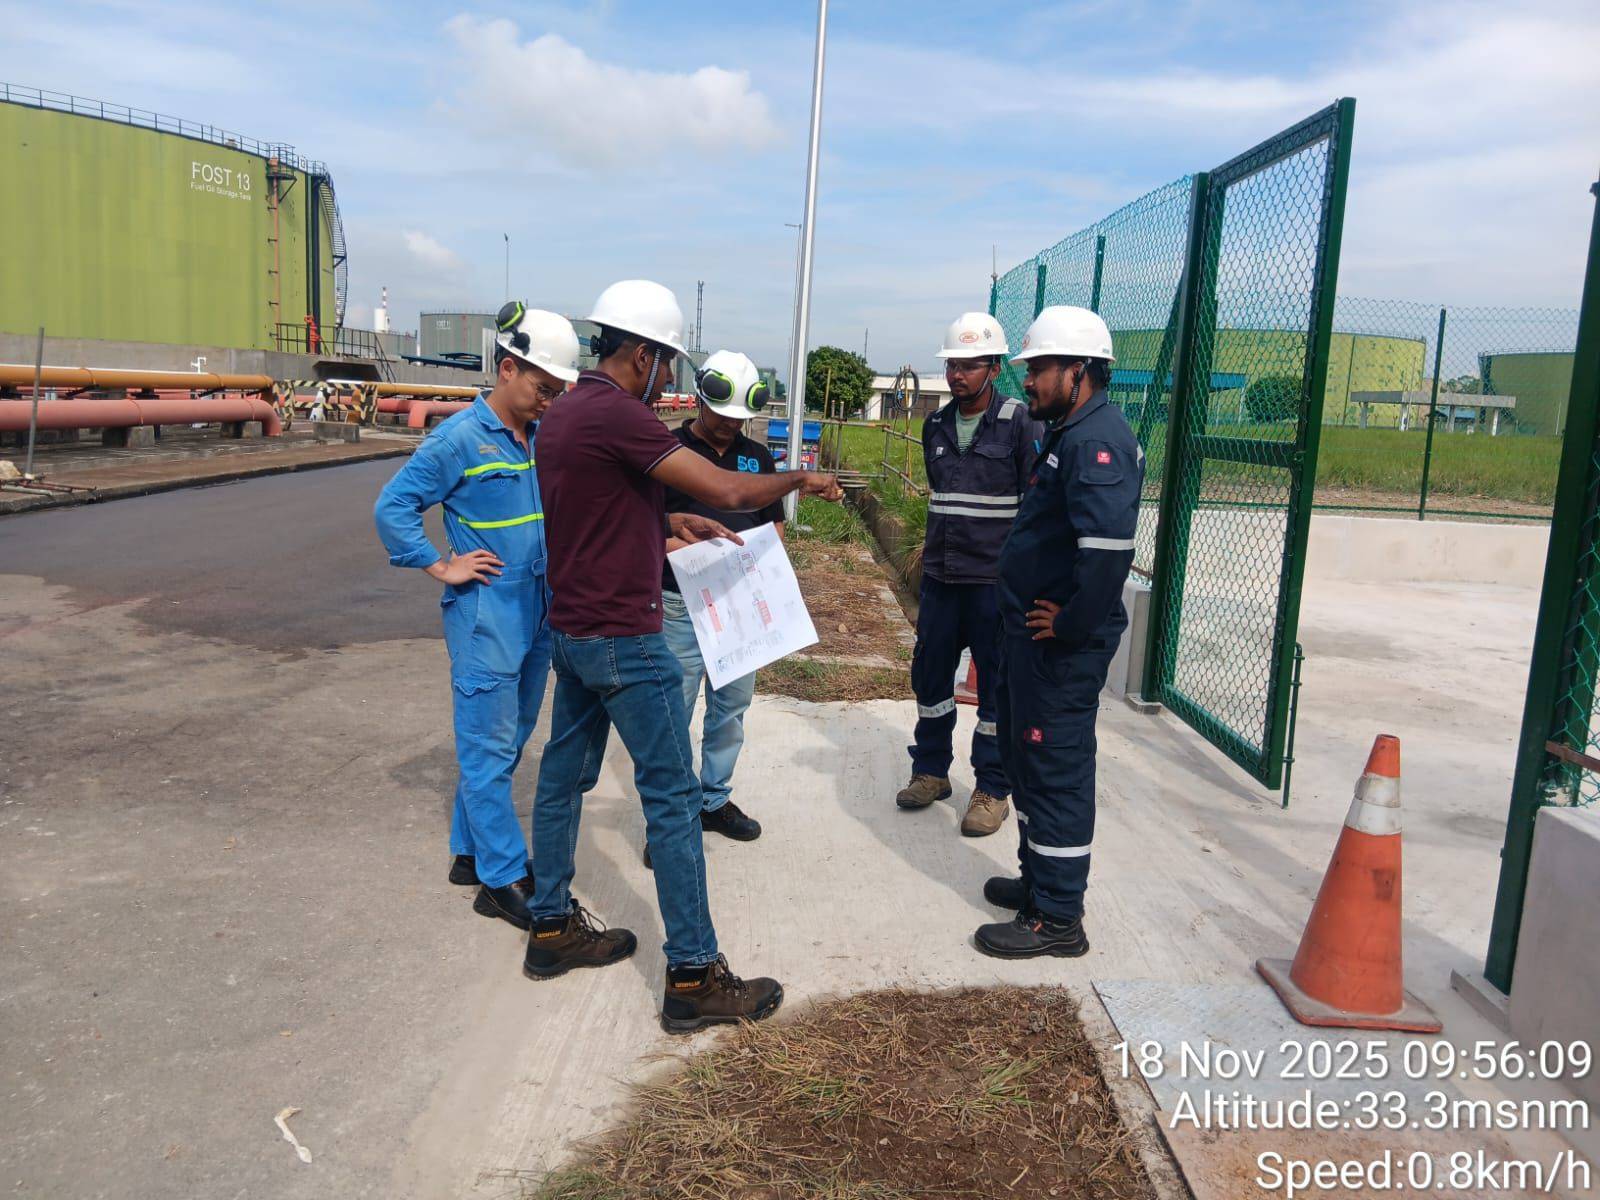
Site walkdown near storage tank and pipe rack
Industrial Relocation
Relocation of existing hydrogen pallet storage
Civil and structural works for relocating an existing hydrogen pallet storage facility within an active tank farm, including a reinforced concrete foundation and bund wall, perimeter security fencing, and integrated fire safety systems.
JML project — Civil & fire safety works
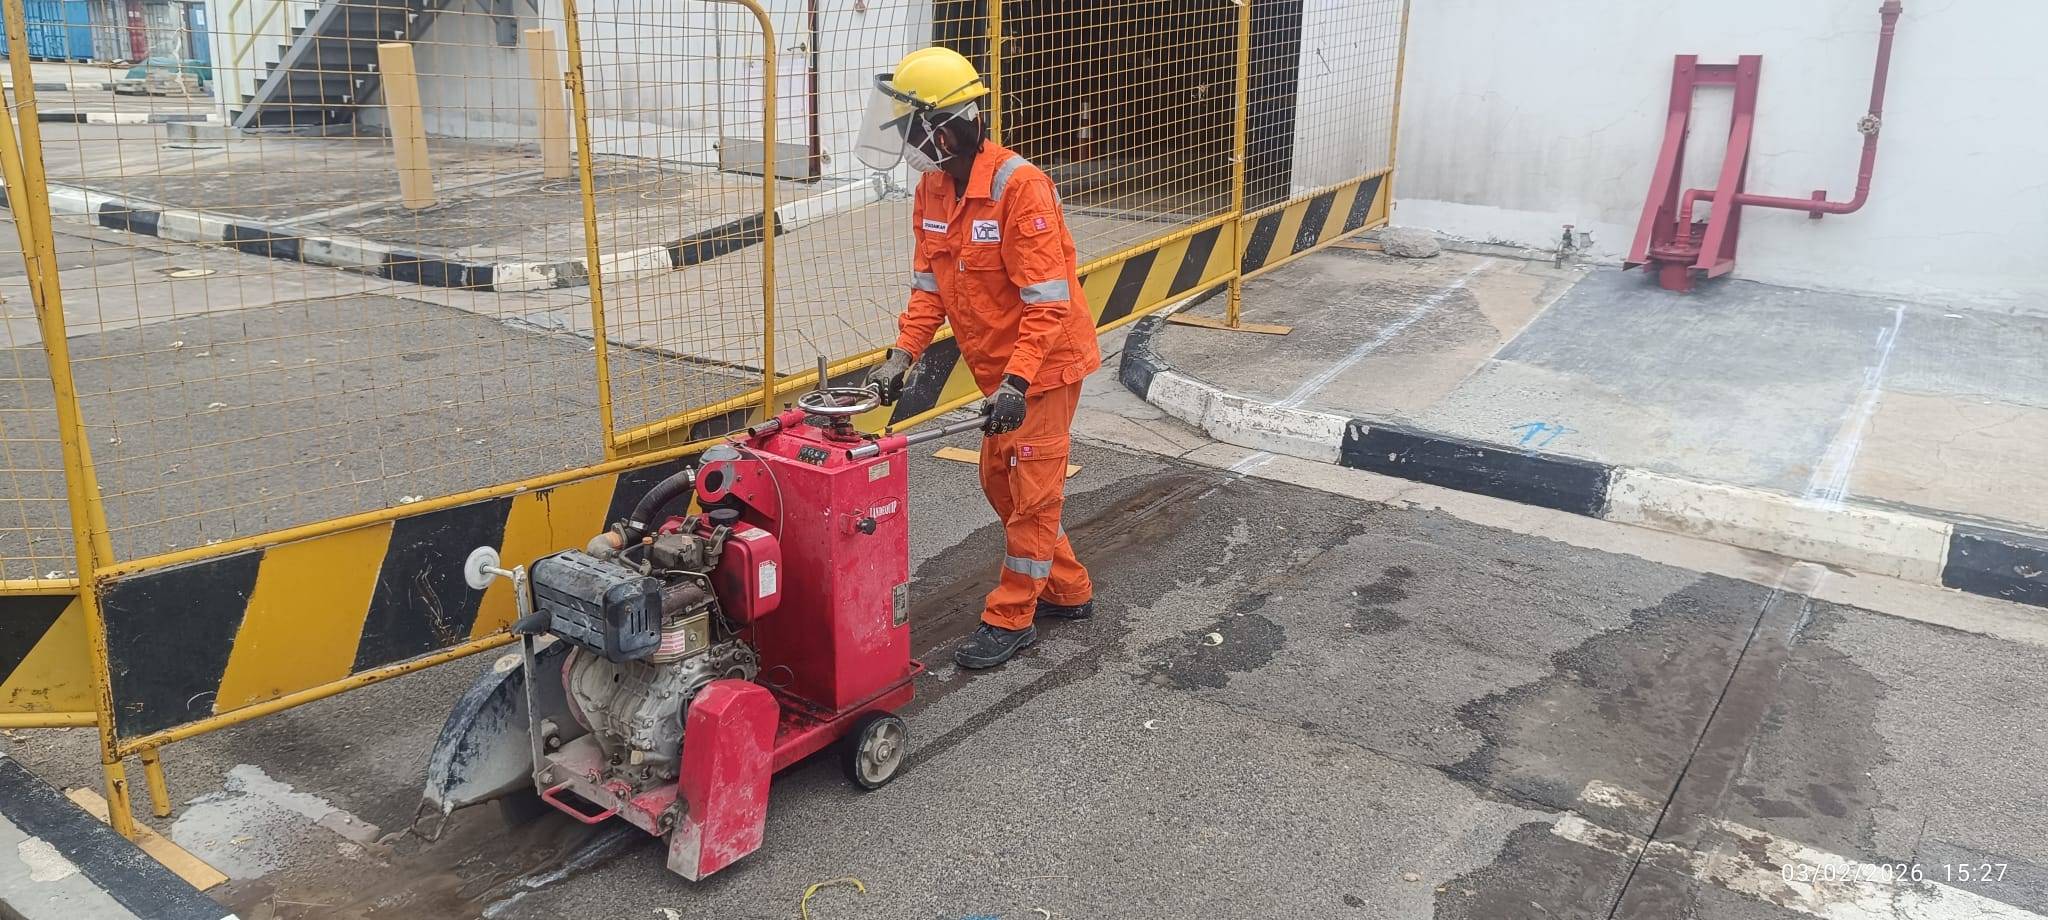
Construction worker in full protective gear operating a walk-behind pavement saw to cut the trench line for the firewater pipe route
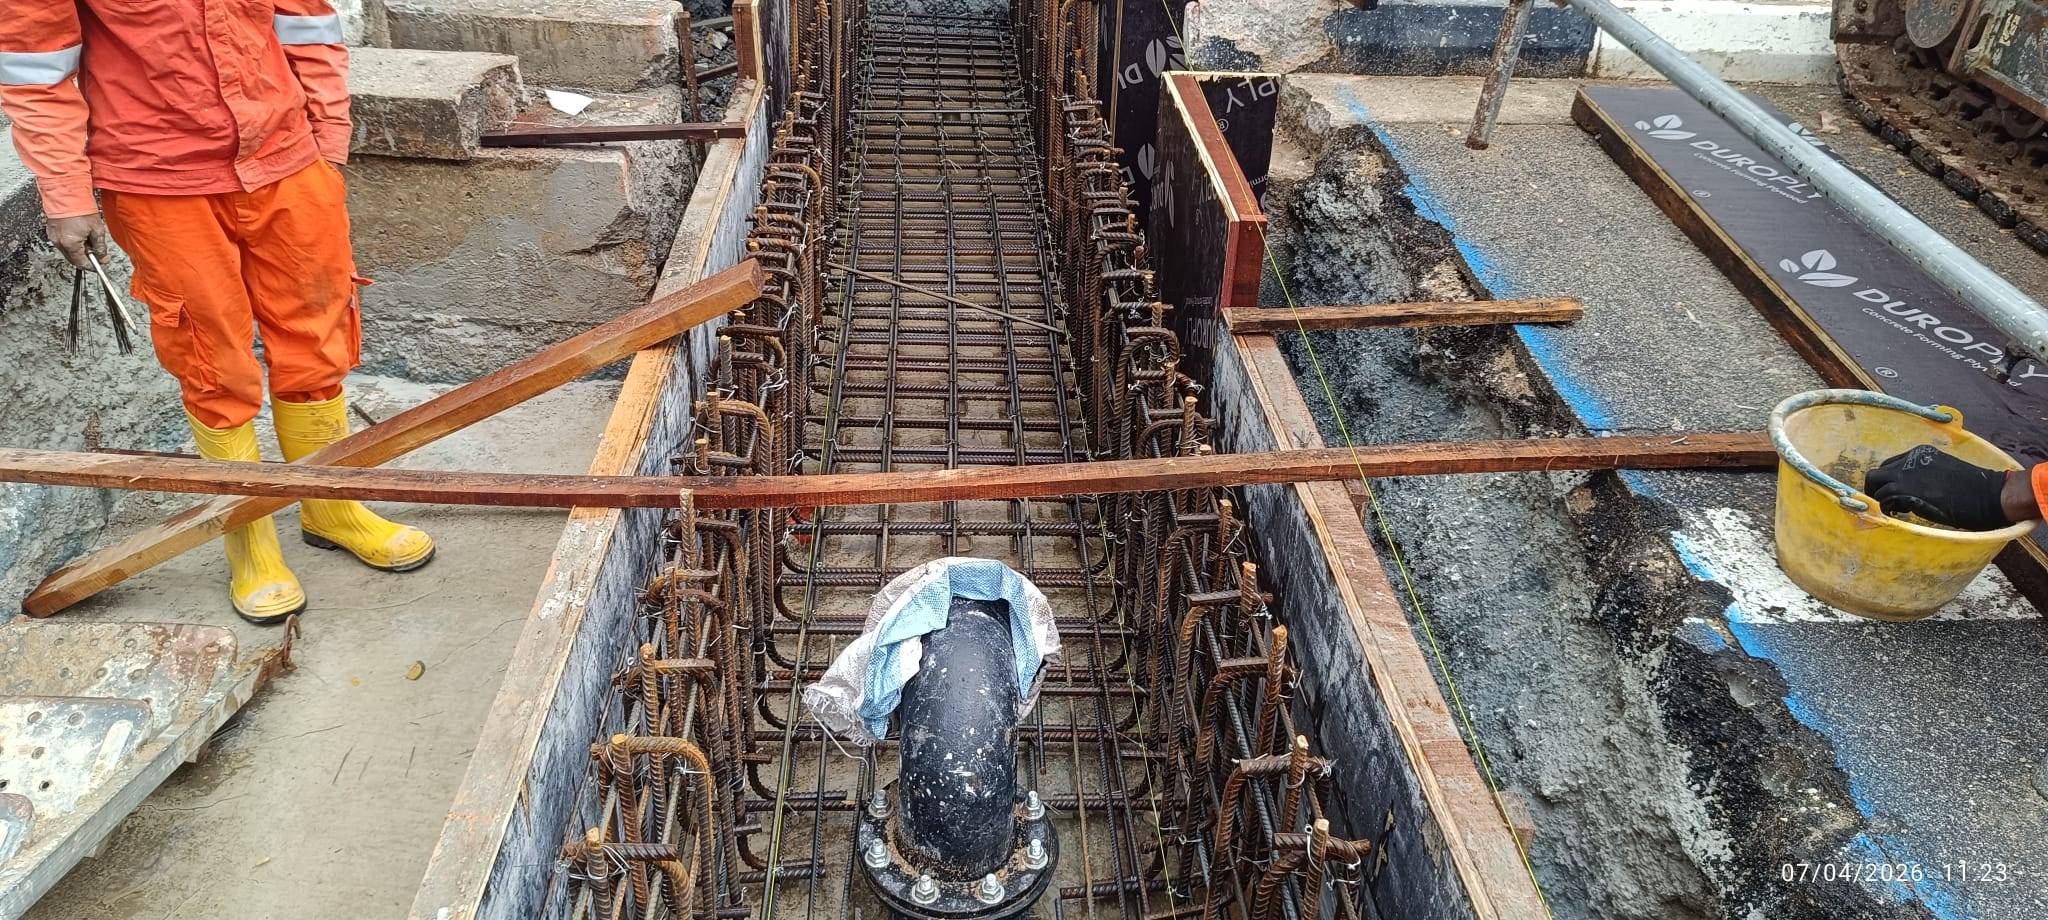
Reinforced concrete trench construction showing tied steel rebar cage, plywood formwork, and an integrated flanged firewater pipe elbow
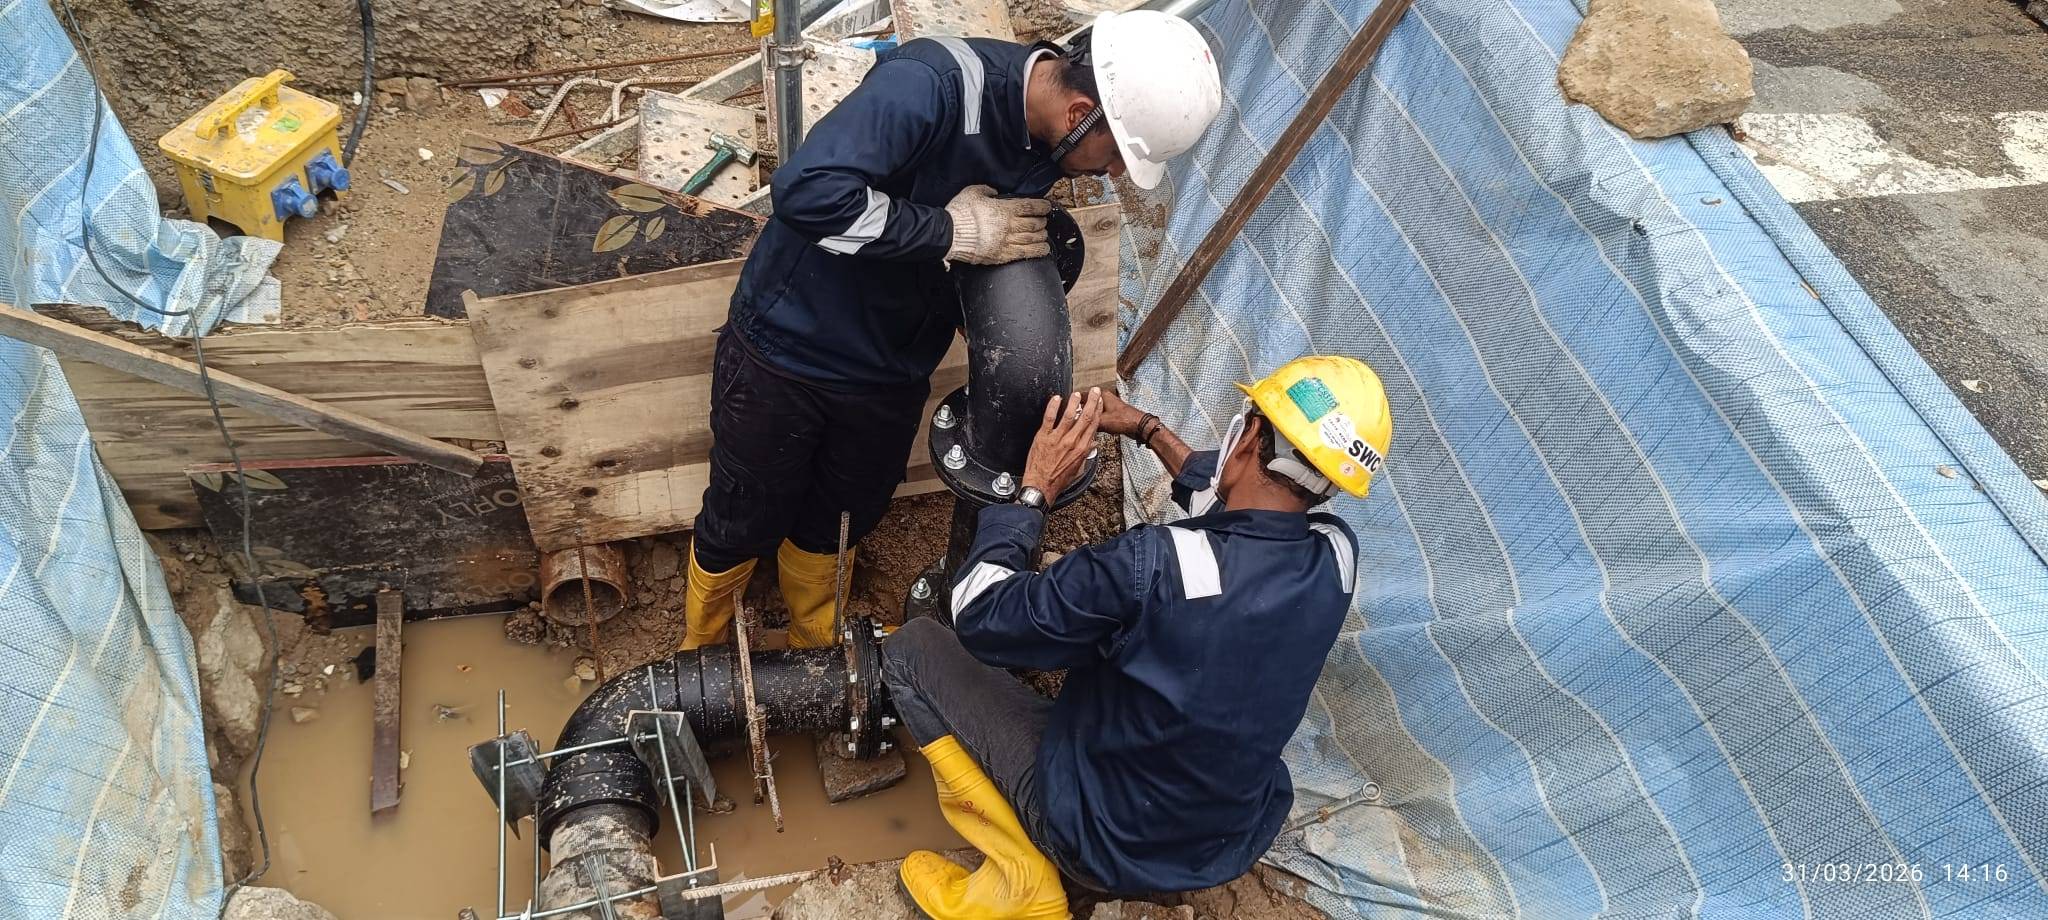
Utility technicians assembling flanged elbow pipe joints for the firewater line in an excavated underground trench
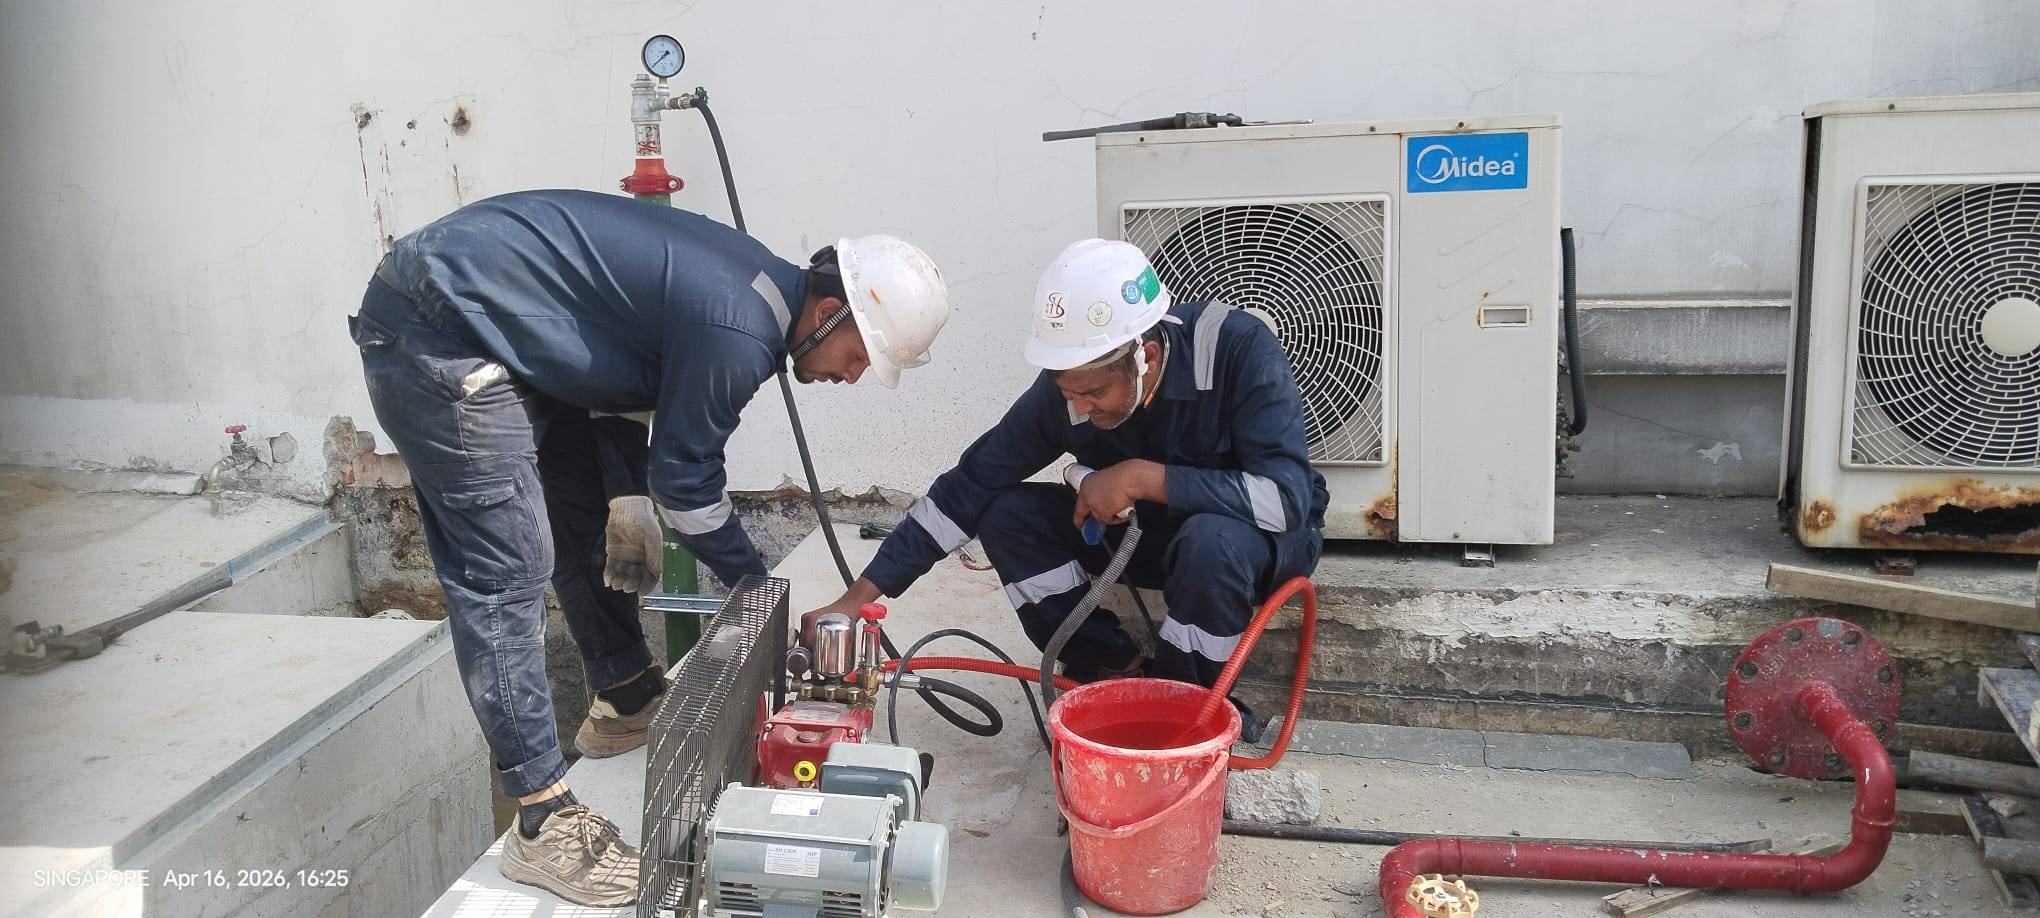
Mechanical technicians performing a hydrostatic pressure test on the completed firewater piping system prior to handover
Firewater line trench construction and pipe assembly stage
Fire Protection & Utilities
Firewater line diversion
Trench excavation and pavement saw-cutting for the firewater line route, reinforced concrete encasement of the pipeline with tied rebar cage and formwork around flanged fittings, underground pipe flange assembly in a shored trench, and hydrostatic pressure testing of the completed system prior to handover.
JML project — Firewater line installation & testing
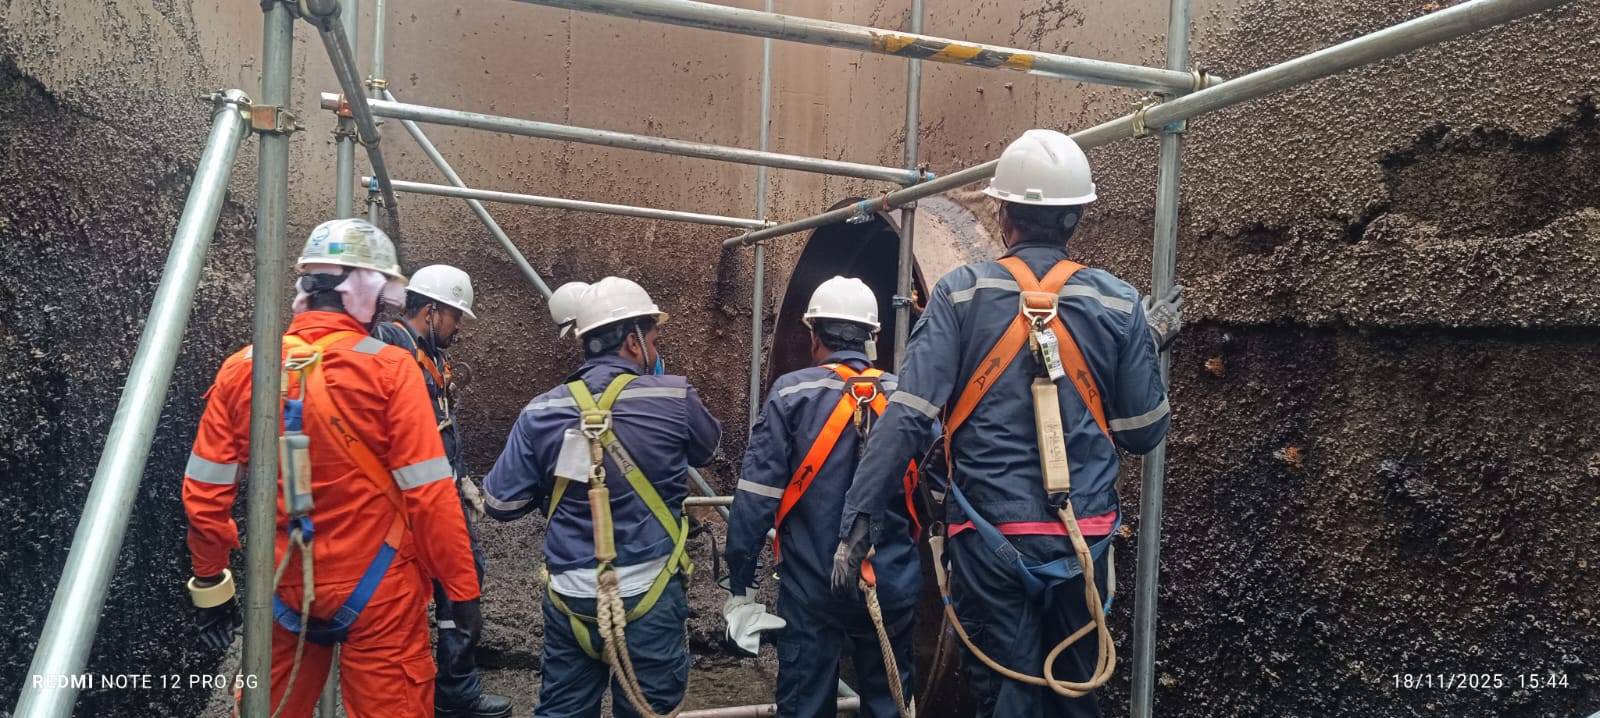
Industrial technicians wearing safety harnesses and hard hats preparing to enter a large underground pipe or confined chamber via scaffolding
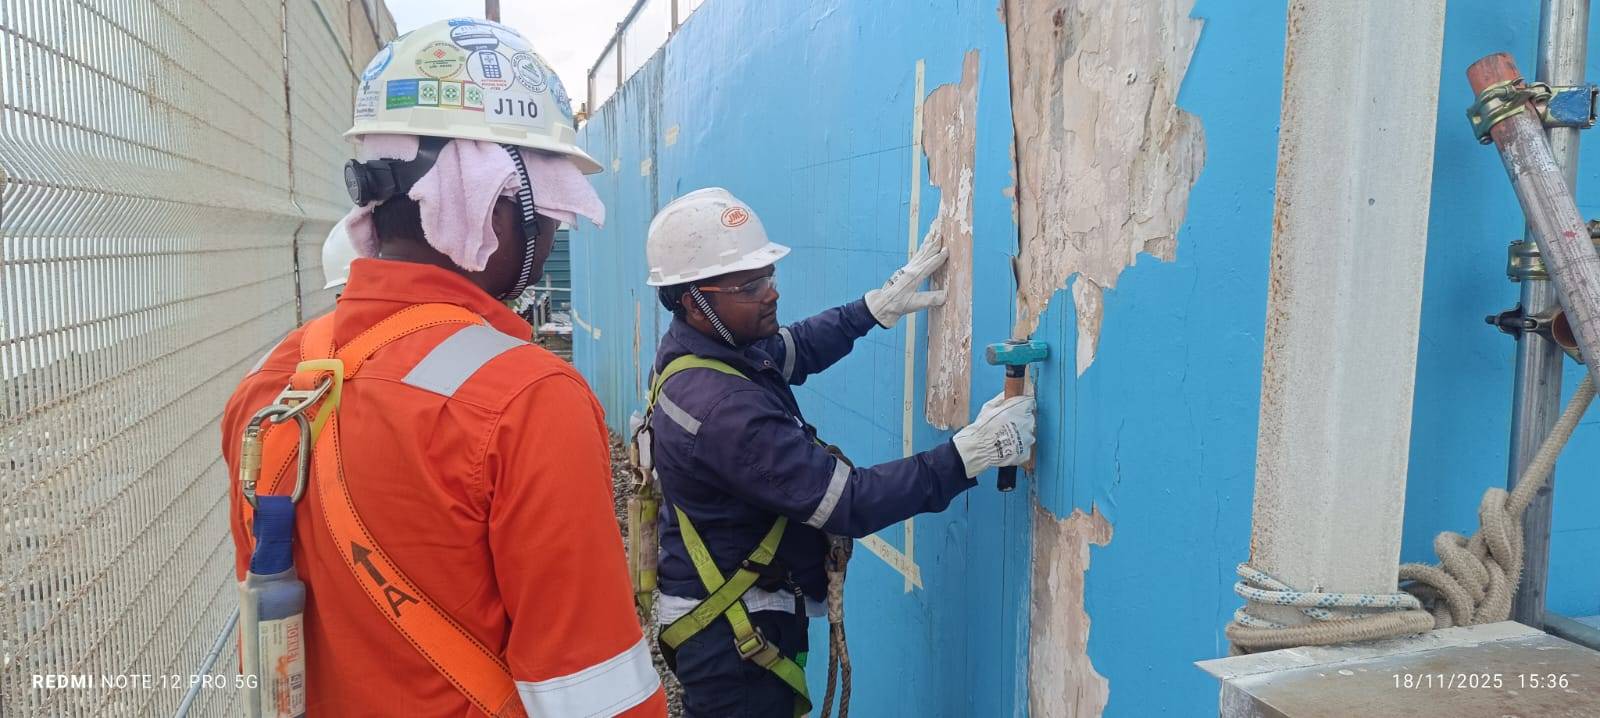
Two industrial technicians wearing hard hats, safety harnesses, and PPE inspecting a blue-painted concrete structure using a sounding hammer to identify delamination and coating failure
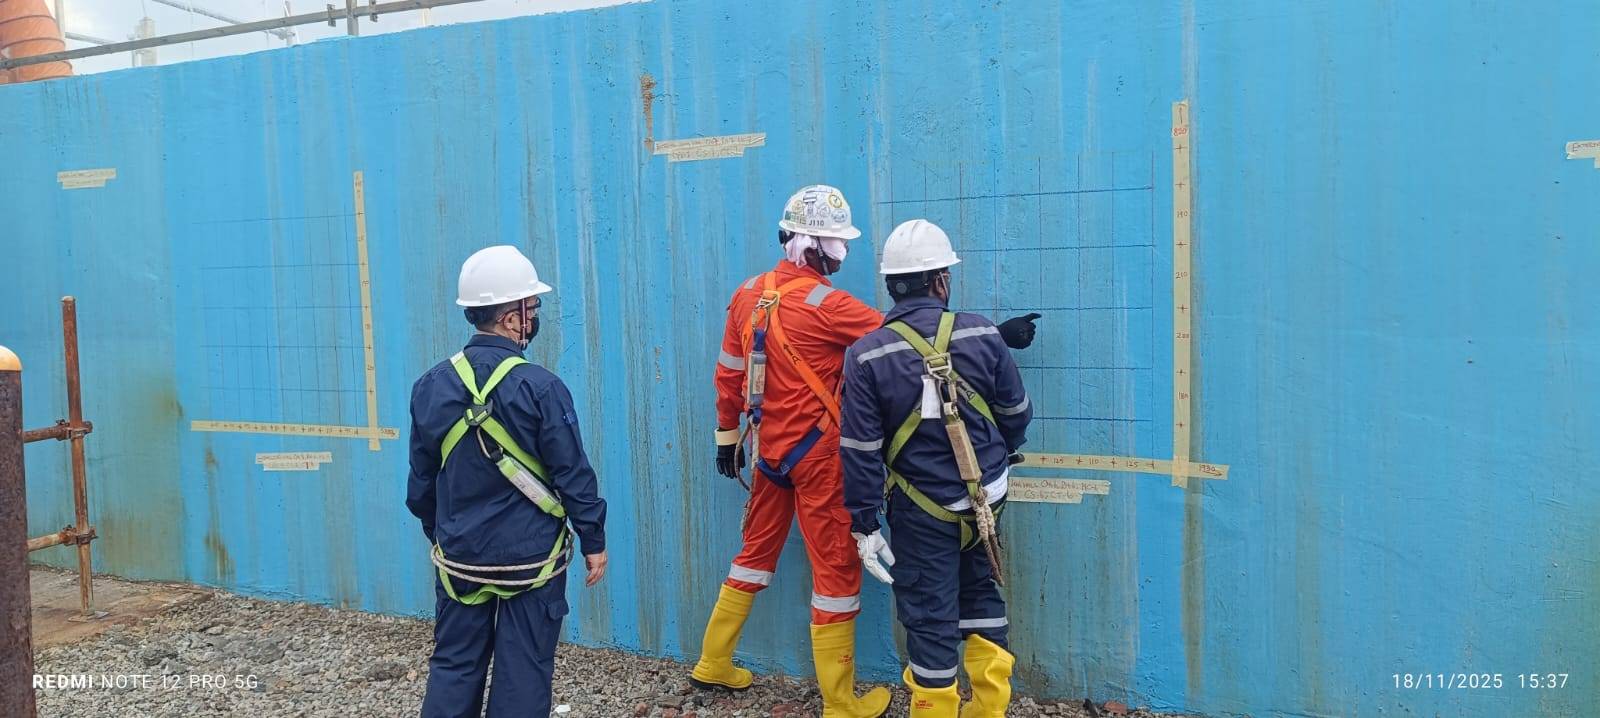
Three construction engineers in hard hats, safety harnesses, and protective gear inspecting a marked grid on a bright blue industrial structure wall during a quality control assessment
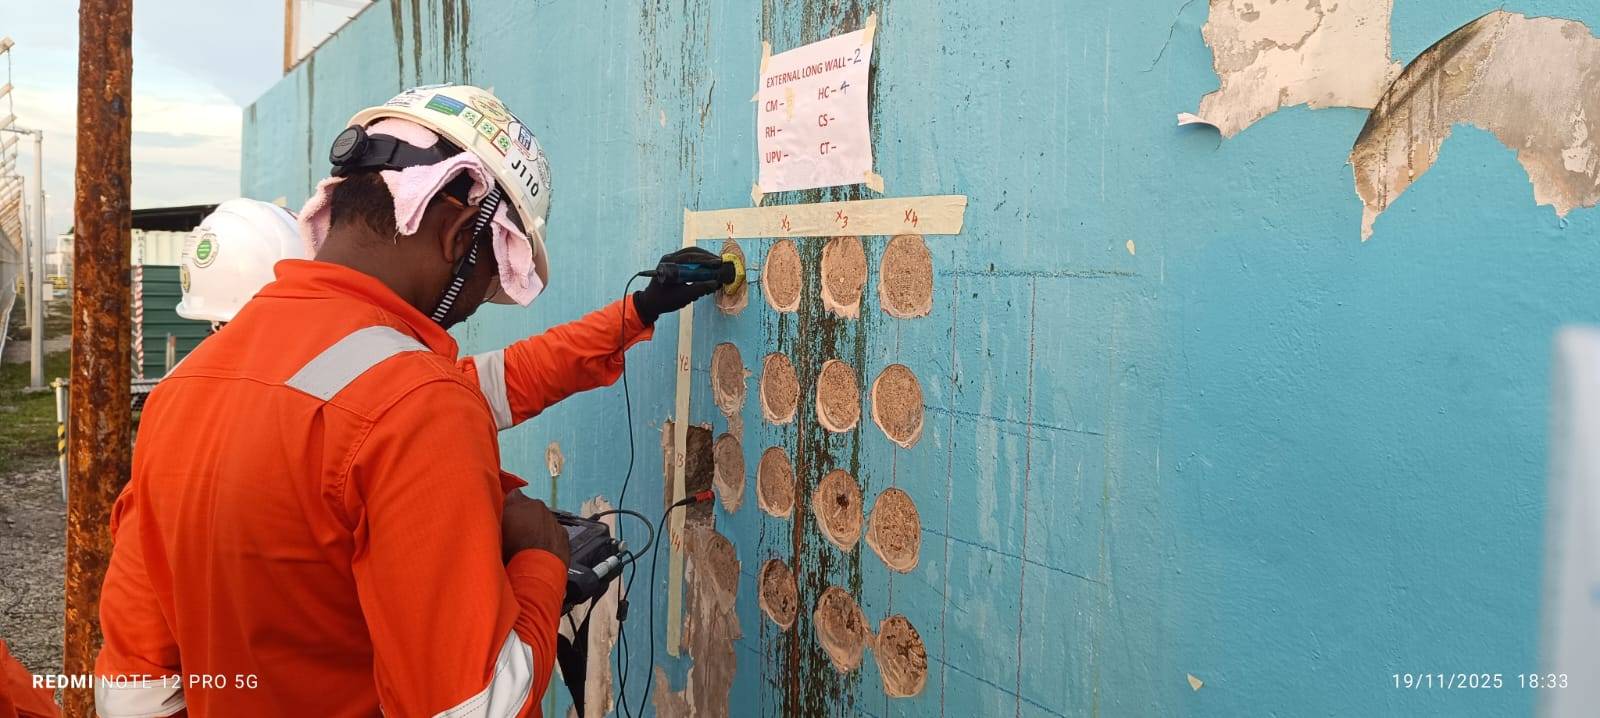
Structural technician in an orange high-visibility coverall and safety helmet using an electronic sensor probe to perform non-destructive concrete testing on a gridded exterior wall
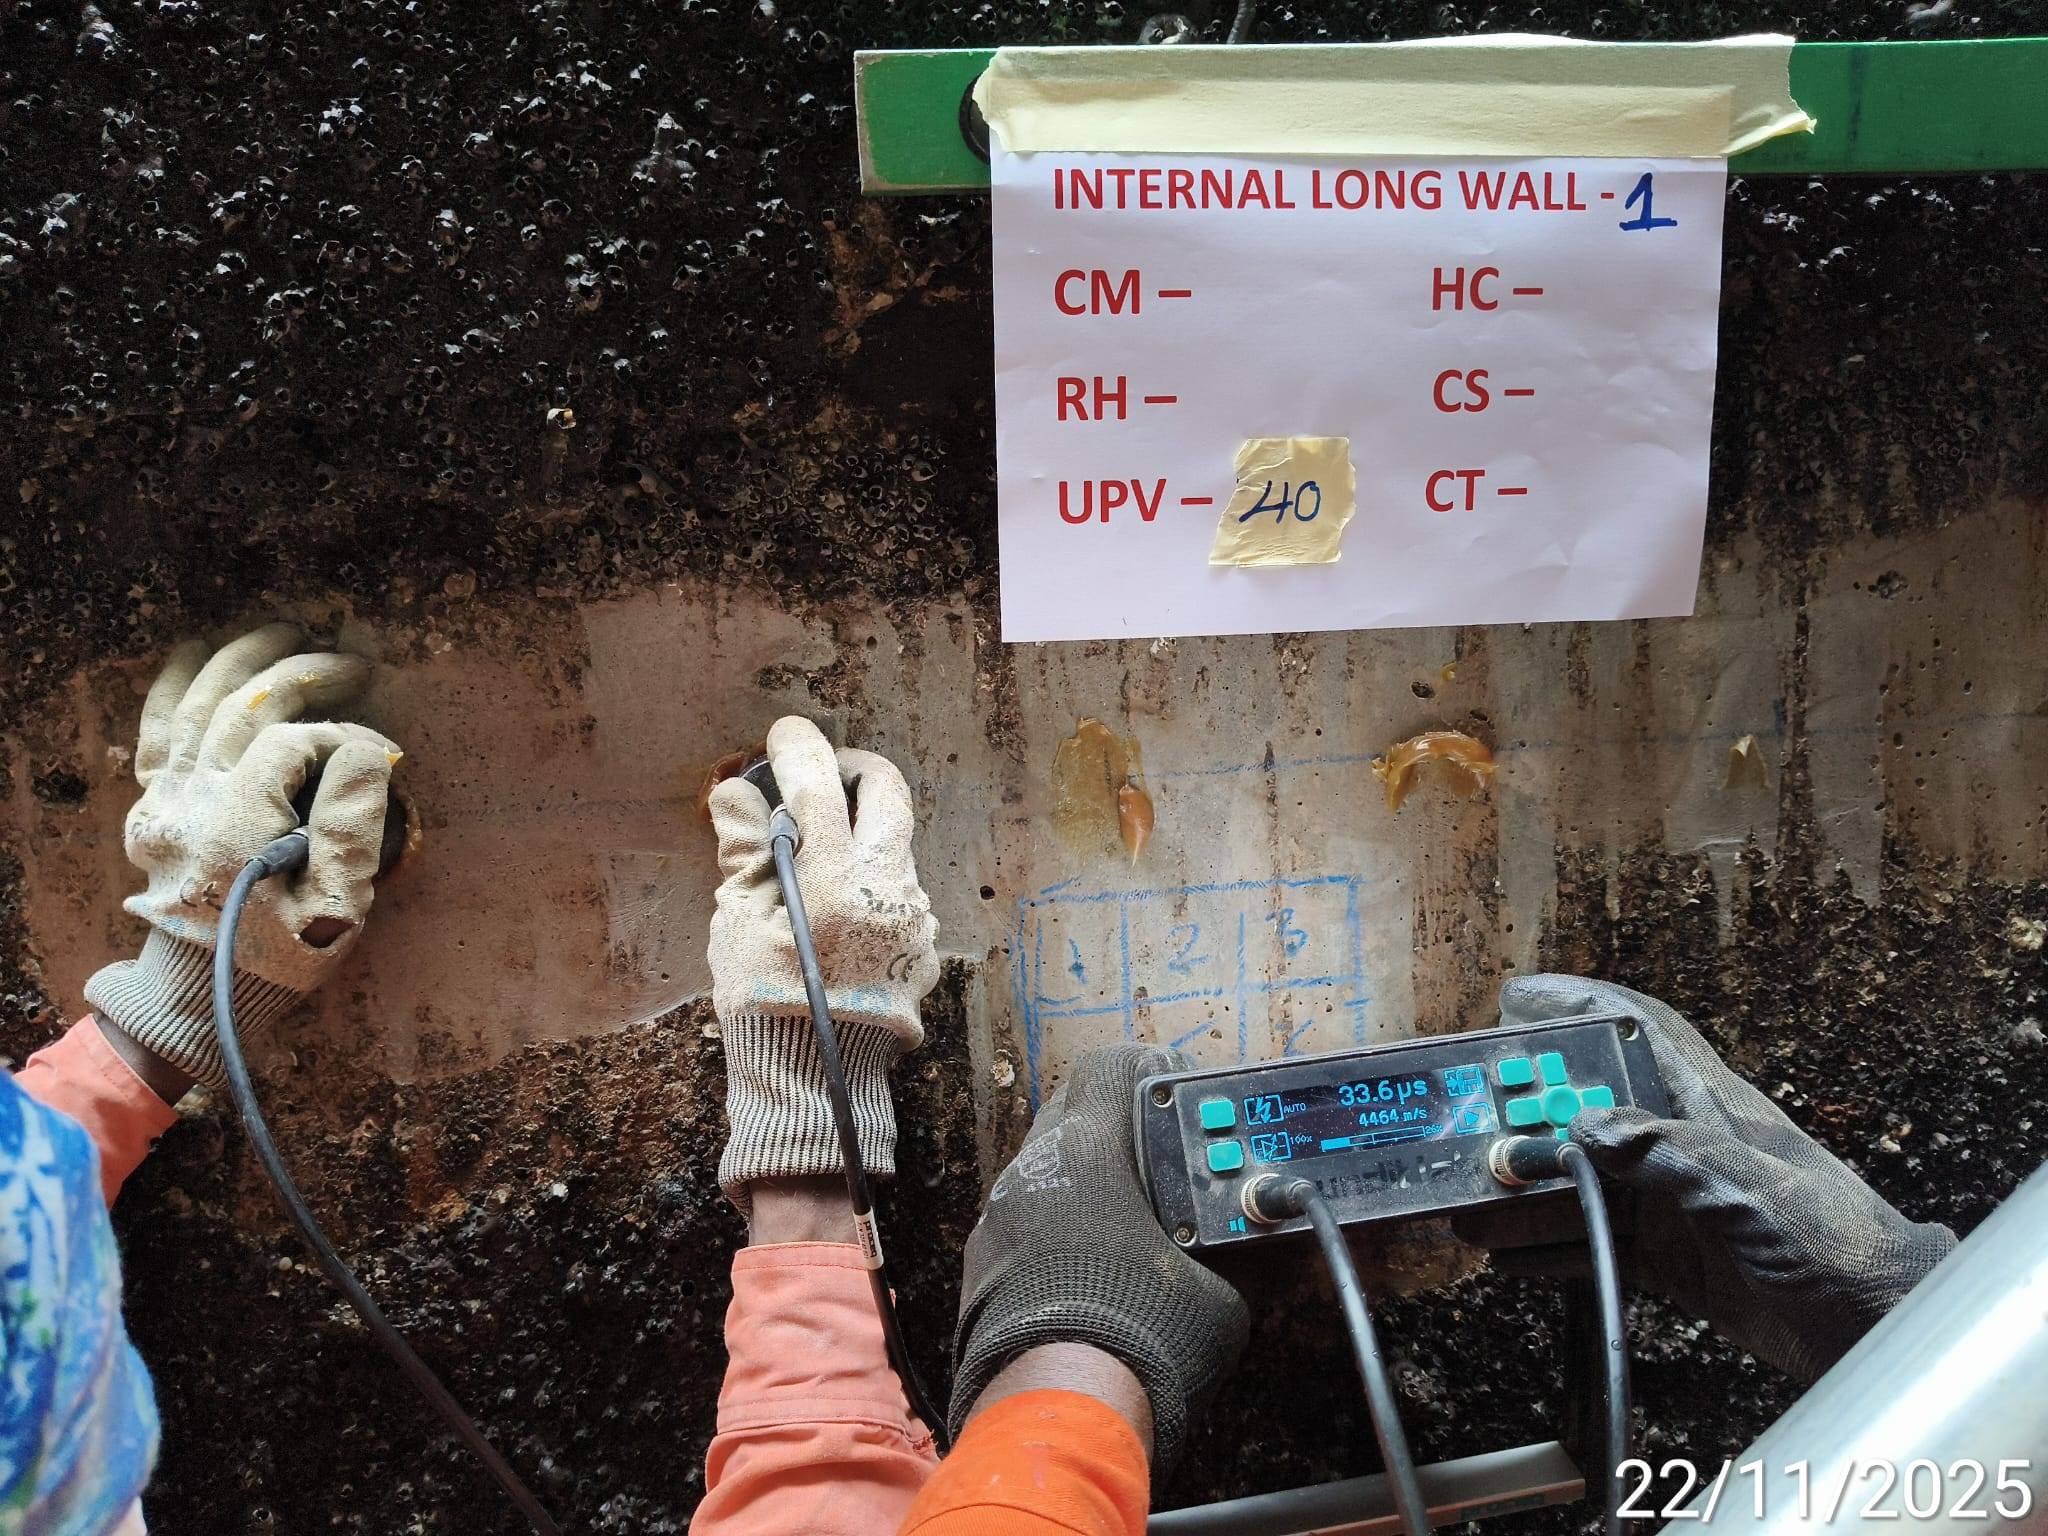
Engineers conducting non-destructive Ultrasonic Pulse Velocity testing on an internal concrete wall, applying ultrasonic transducers with acoustic couplant gel while a digital meter displays transit time and pulse velocity readings
Structural Testing & Inspection
Structural inspection, testing and reporting
Confined-space entry and scaffold access for underground culvert and chamber inspection, acoustic sounding to map coating delamination and spalling on a concrete structure, grid-based non-destructive testing including ultrasonic pulse velocity, half-cell potential, rebound hammer and core sampling at marked test points, and ultrasonic pulse velocity testing with recorded transit time and velocity readings as part of a full structural condition assessment and reporting exercise.
JML project — Structural inspection & NDT testing
Cainiao automated sorting system erection, photo 1
Cainiao automated sorting system erection, photo 2
Cainiao automated sorting system erection, photo 3
Cainiao automated sorting system erection, photo 4
Cainiao automated sorting system erection, photo 5
Cainiao automated sorting system erection, photo 6
Cainiao automated sorting system erection, photo 7
Cainiao automated sorting system erection, photo 8
Cainiao automated sorting system erection, photo 9
Cainiao automated sorting system erection, photo 10
Cainiao automated sorting system erection, photo 11
Cainiao automated sorting system erection, photo 12
Cainiao automated sorting system erection, photo 13
Cainiao automated sorting system erection, photo 14
Cainiao automated sorting system erection, photo 15
Cainiao automated sorting system erection, photo 16
Cainiao automated sorting system erection, photo 17
Cainiao automated sorting system erection, photo 18
Cainiao automated sorting system erection, photo 19
Cainiao automated sorting system erection, photo 20
Cainiao automated sorting system erection, photo 21
Cainiao automated sorting system erection, photo 22
Cainiao automated sorting system erection, photo 23
Cainiao automated sorting system erection, photo 24
Cainiao automated sorting system erection, photo 25
Cainiao automated sorting system erection, photo 26
Cainiao automated sorting system erection, photo 27
Cainiao automated sorting system erection, photo 28
Cainiao automated sorting system erection, photo 29
Cainiao automated sorting system erection, photo 30
Plant & Equipment Installation
Cainiao automated sorting system erection
Mechanical and electrical installation and commissioning of an automated multi-tier parcel sorting and chute system for a Cainiao / Singapore Post logistics facility, including sorting rack assembly, control cabinet wiring and termination, conveyor belt integration, and mezzanine access platform fit-out.
Cainiao project — Mechanical & electrical installation
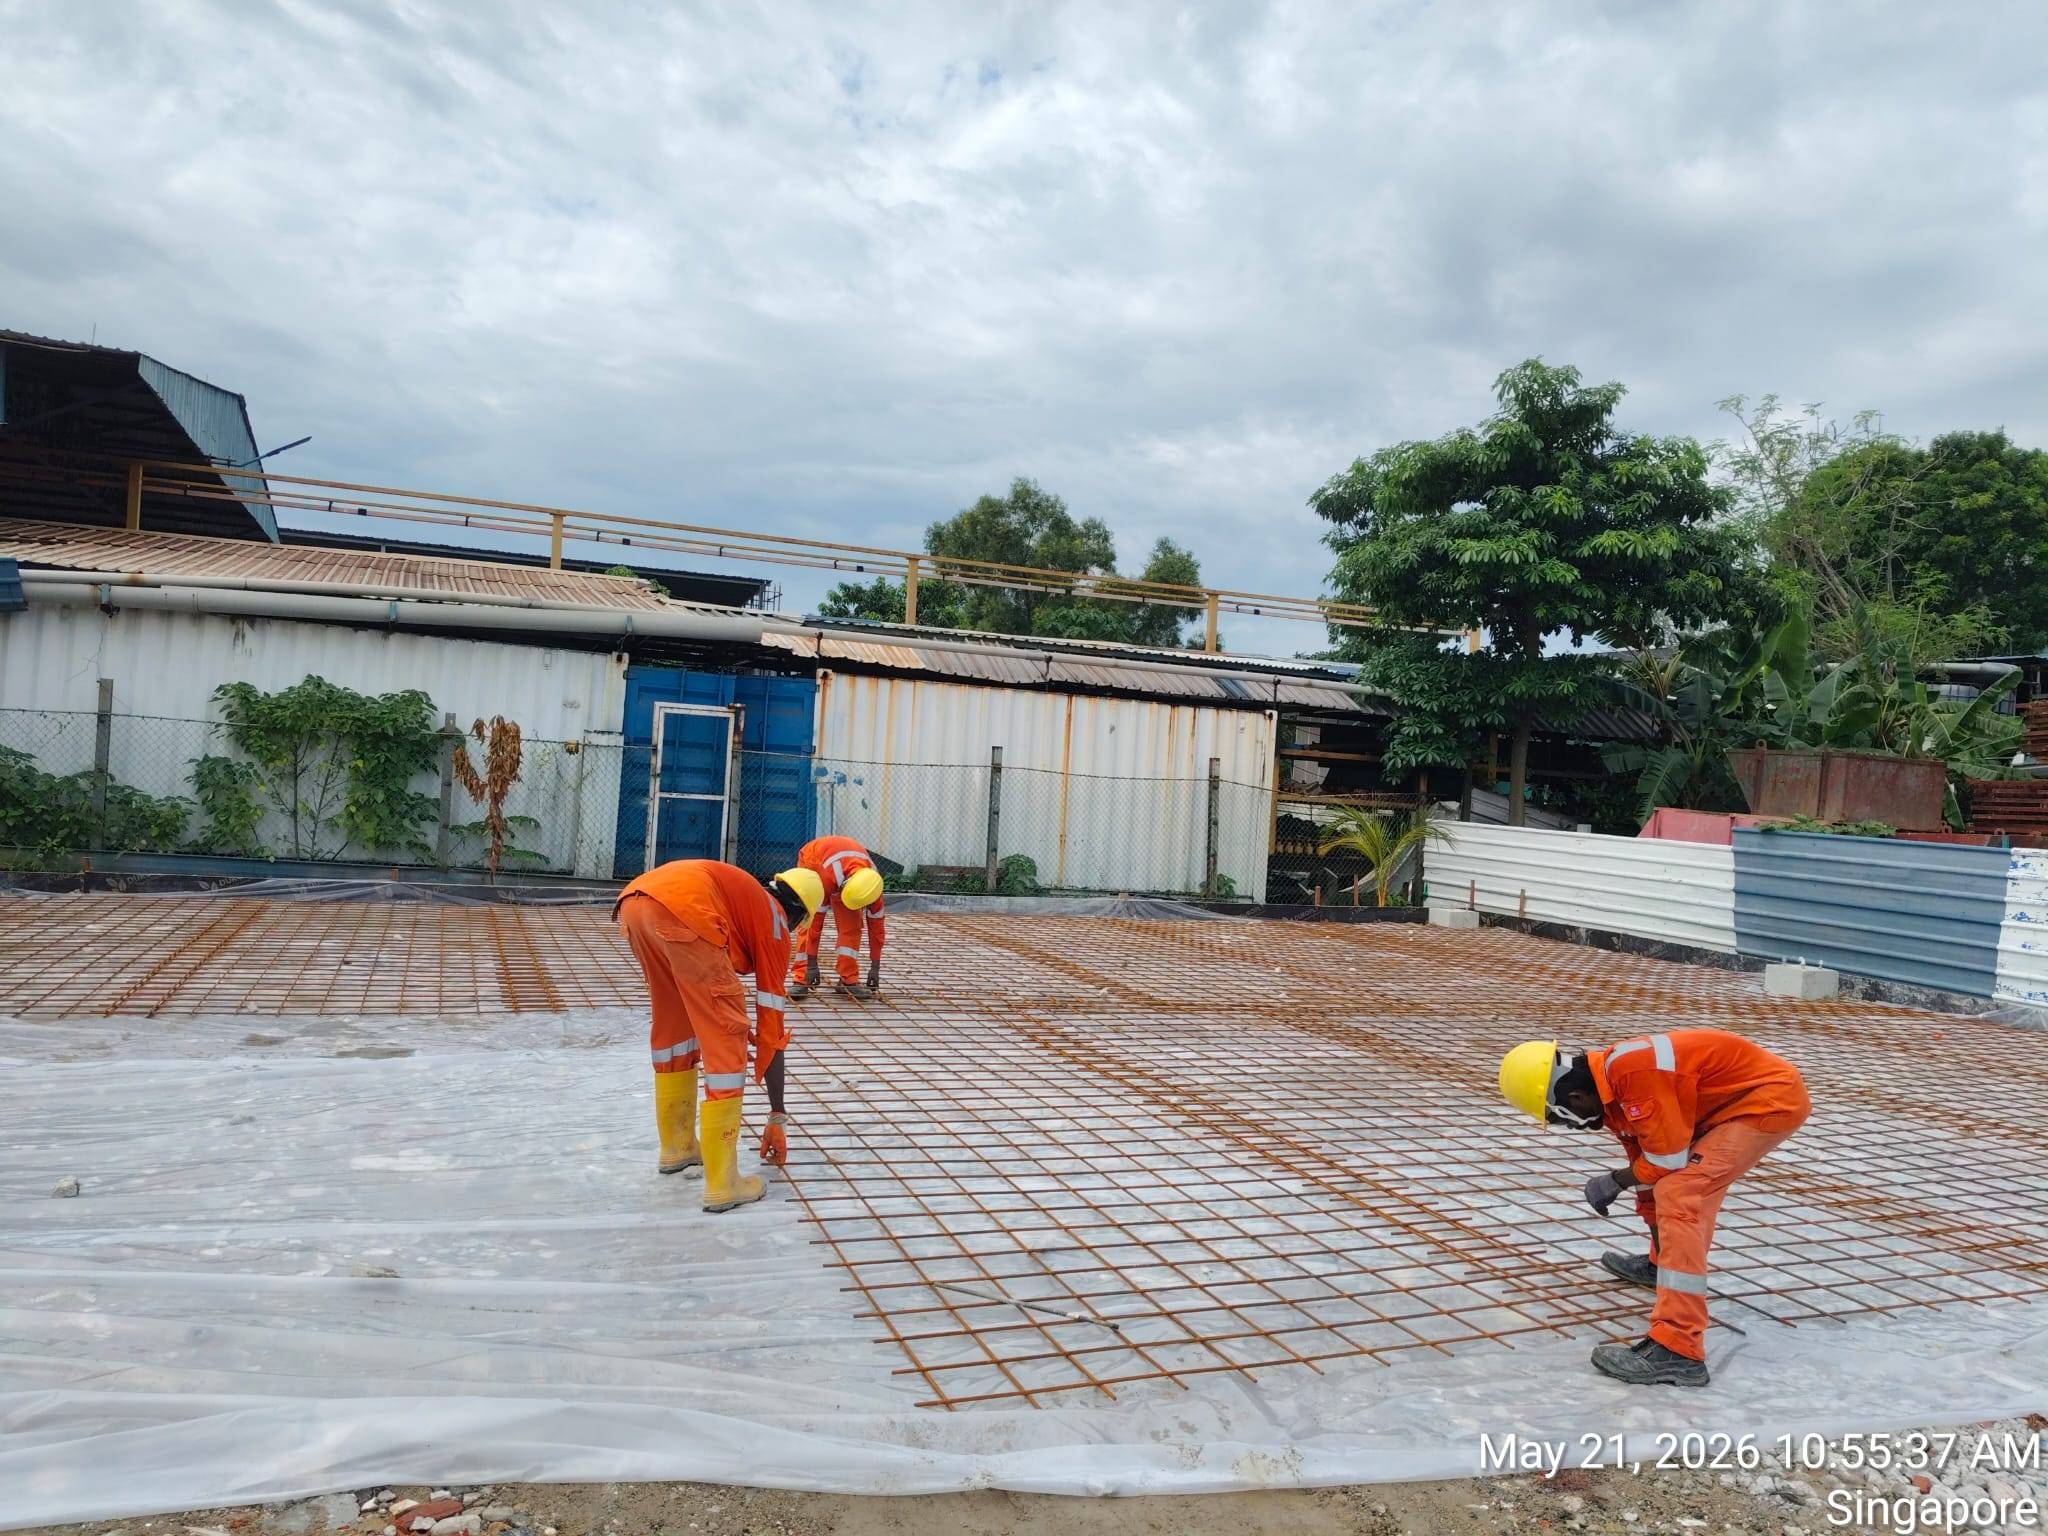
Construction workers in orange coveralls and yellow hard hats laying welded steel wire mesh reinforcement over a plastic vapor barrier sheet for a concrete ground slab
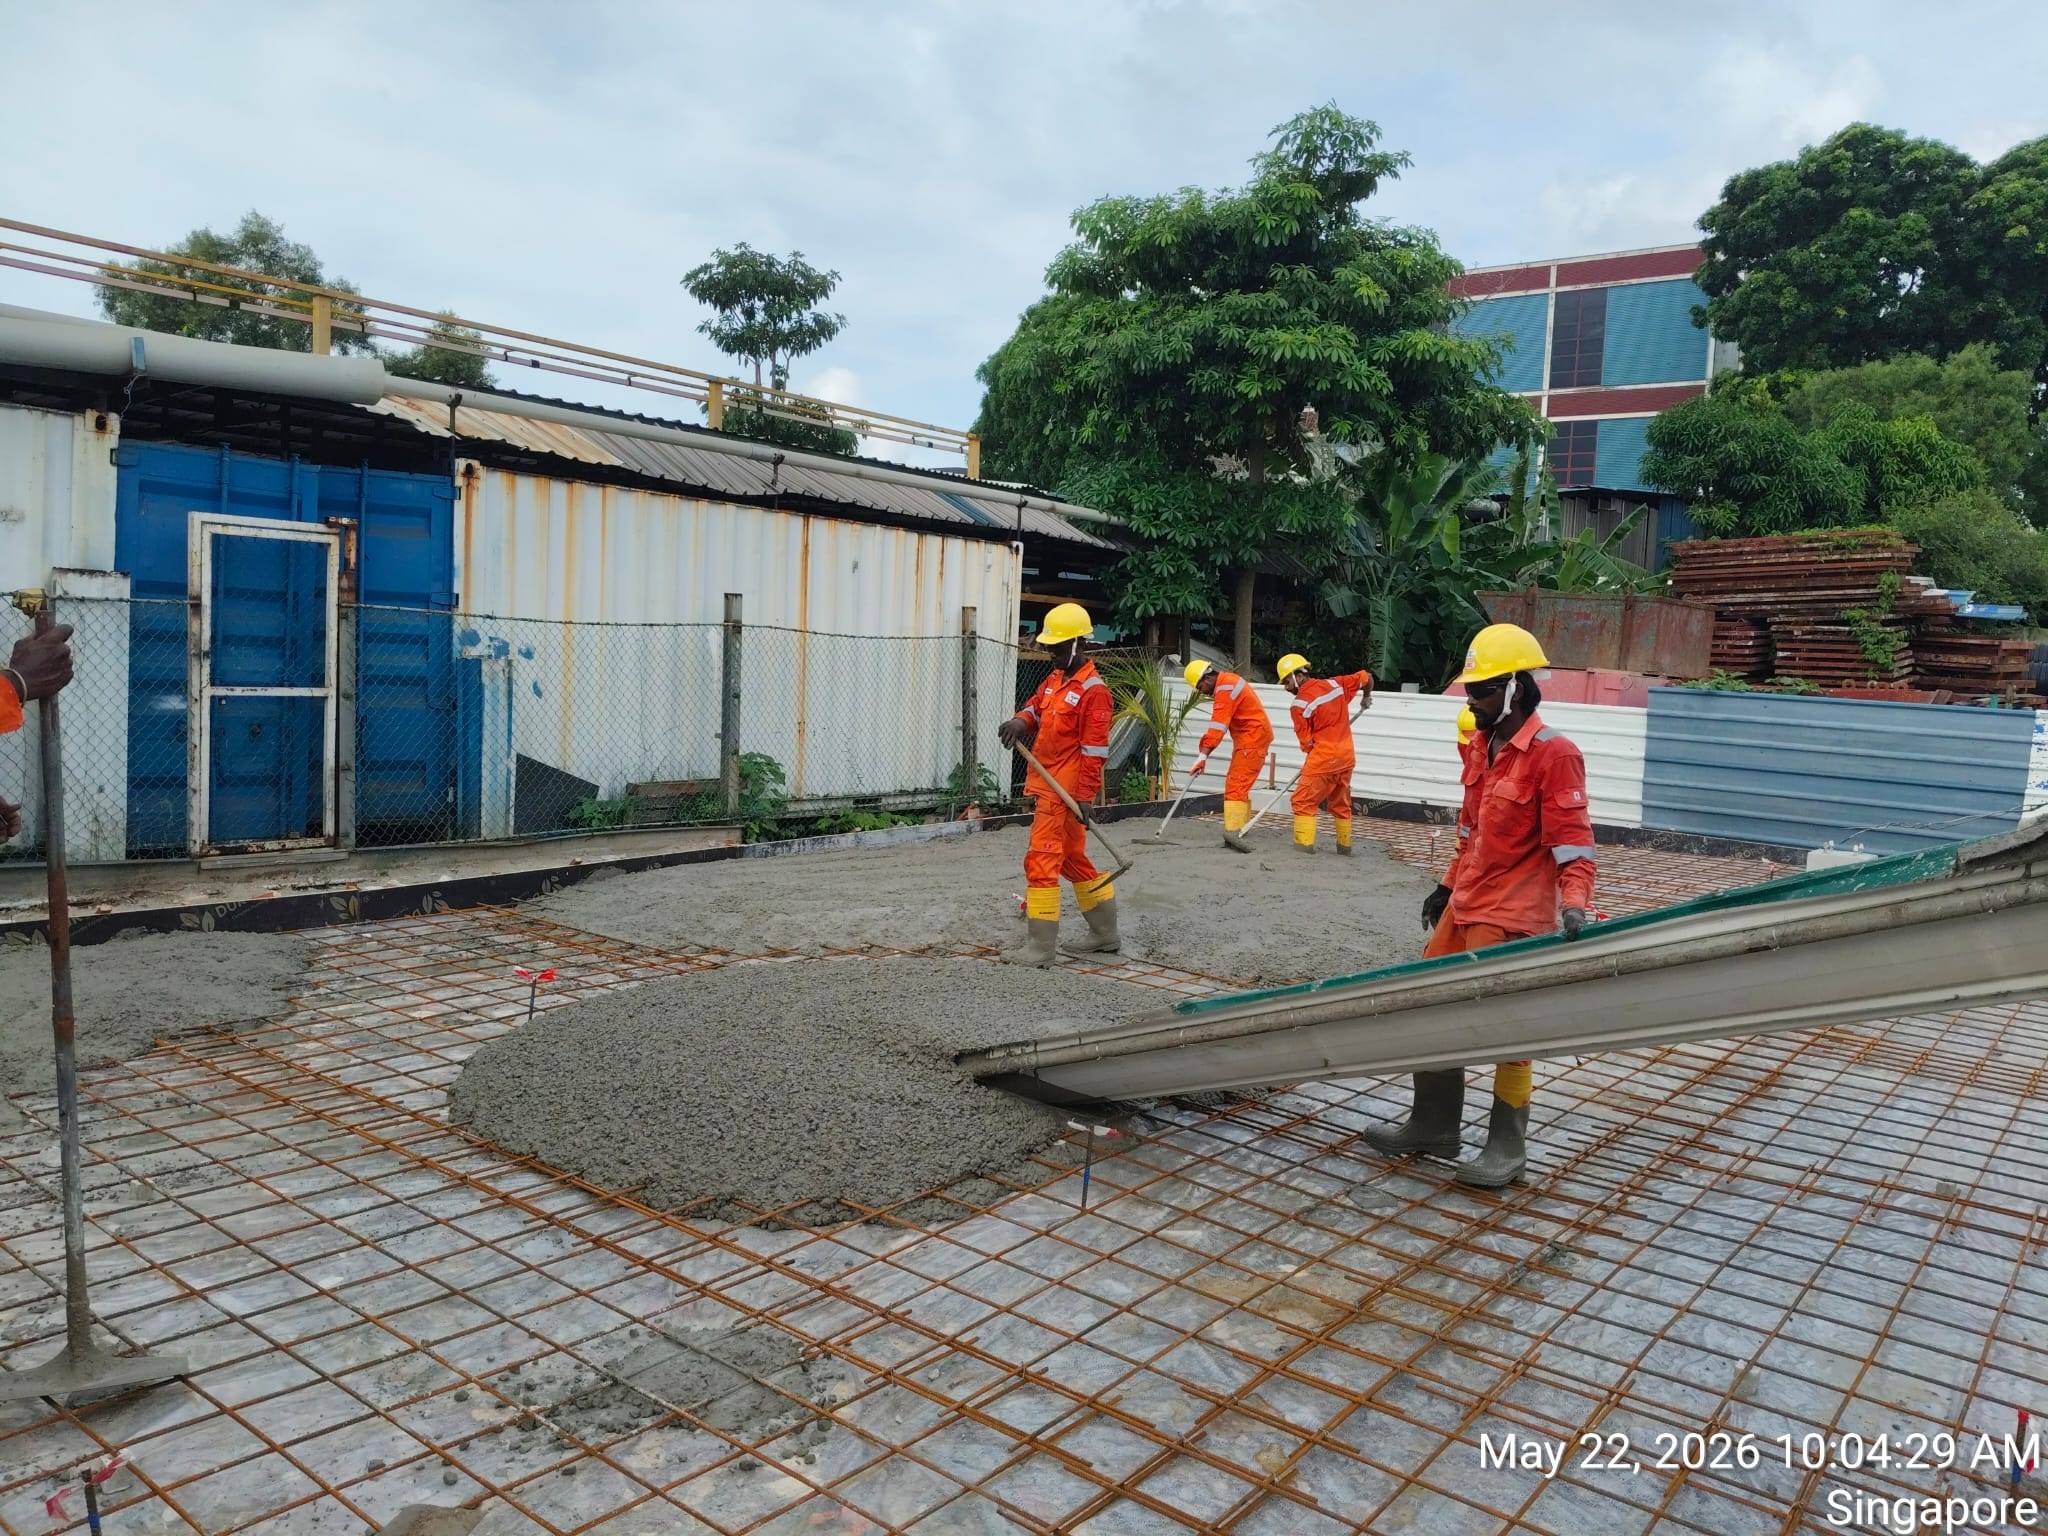
Construction workers pouring and spreading wet ready-mix concrete from a chute over rebar mesh reinforcement within perimeter formwork
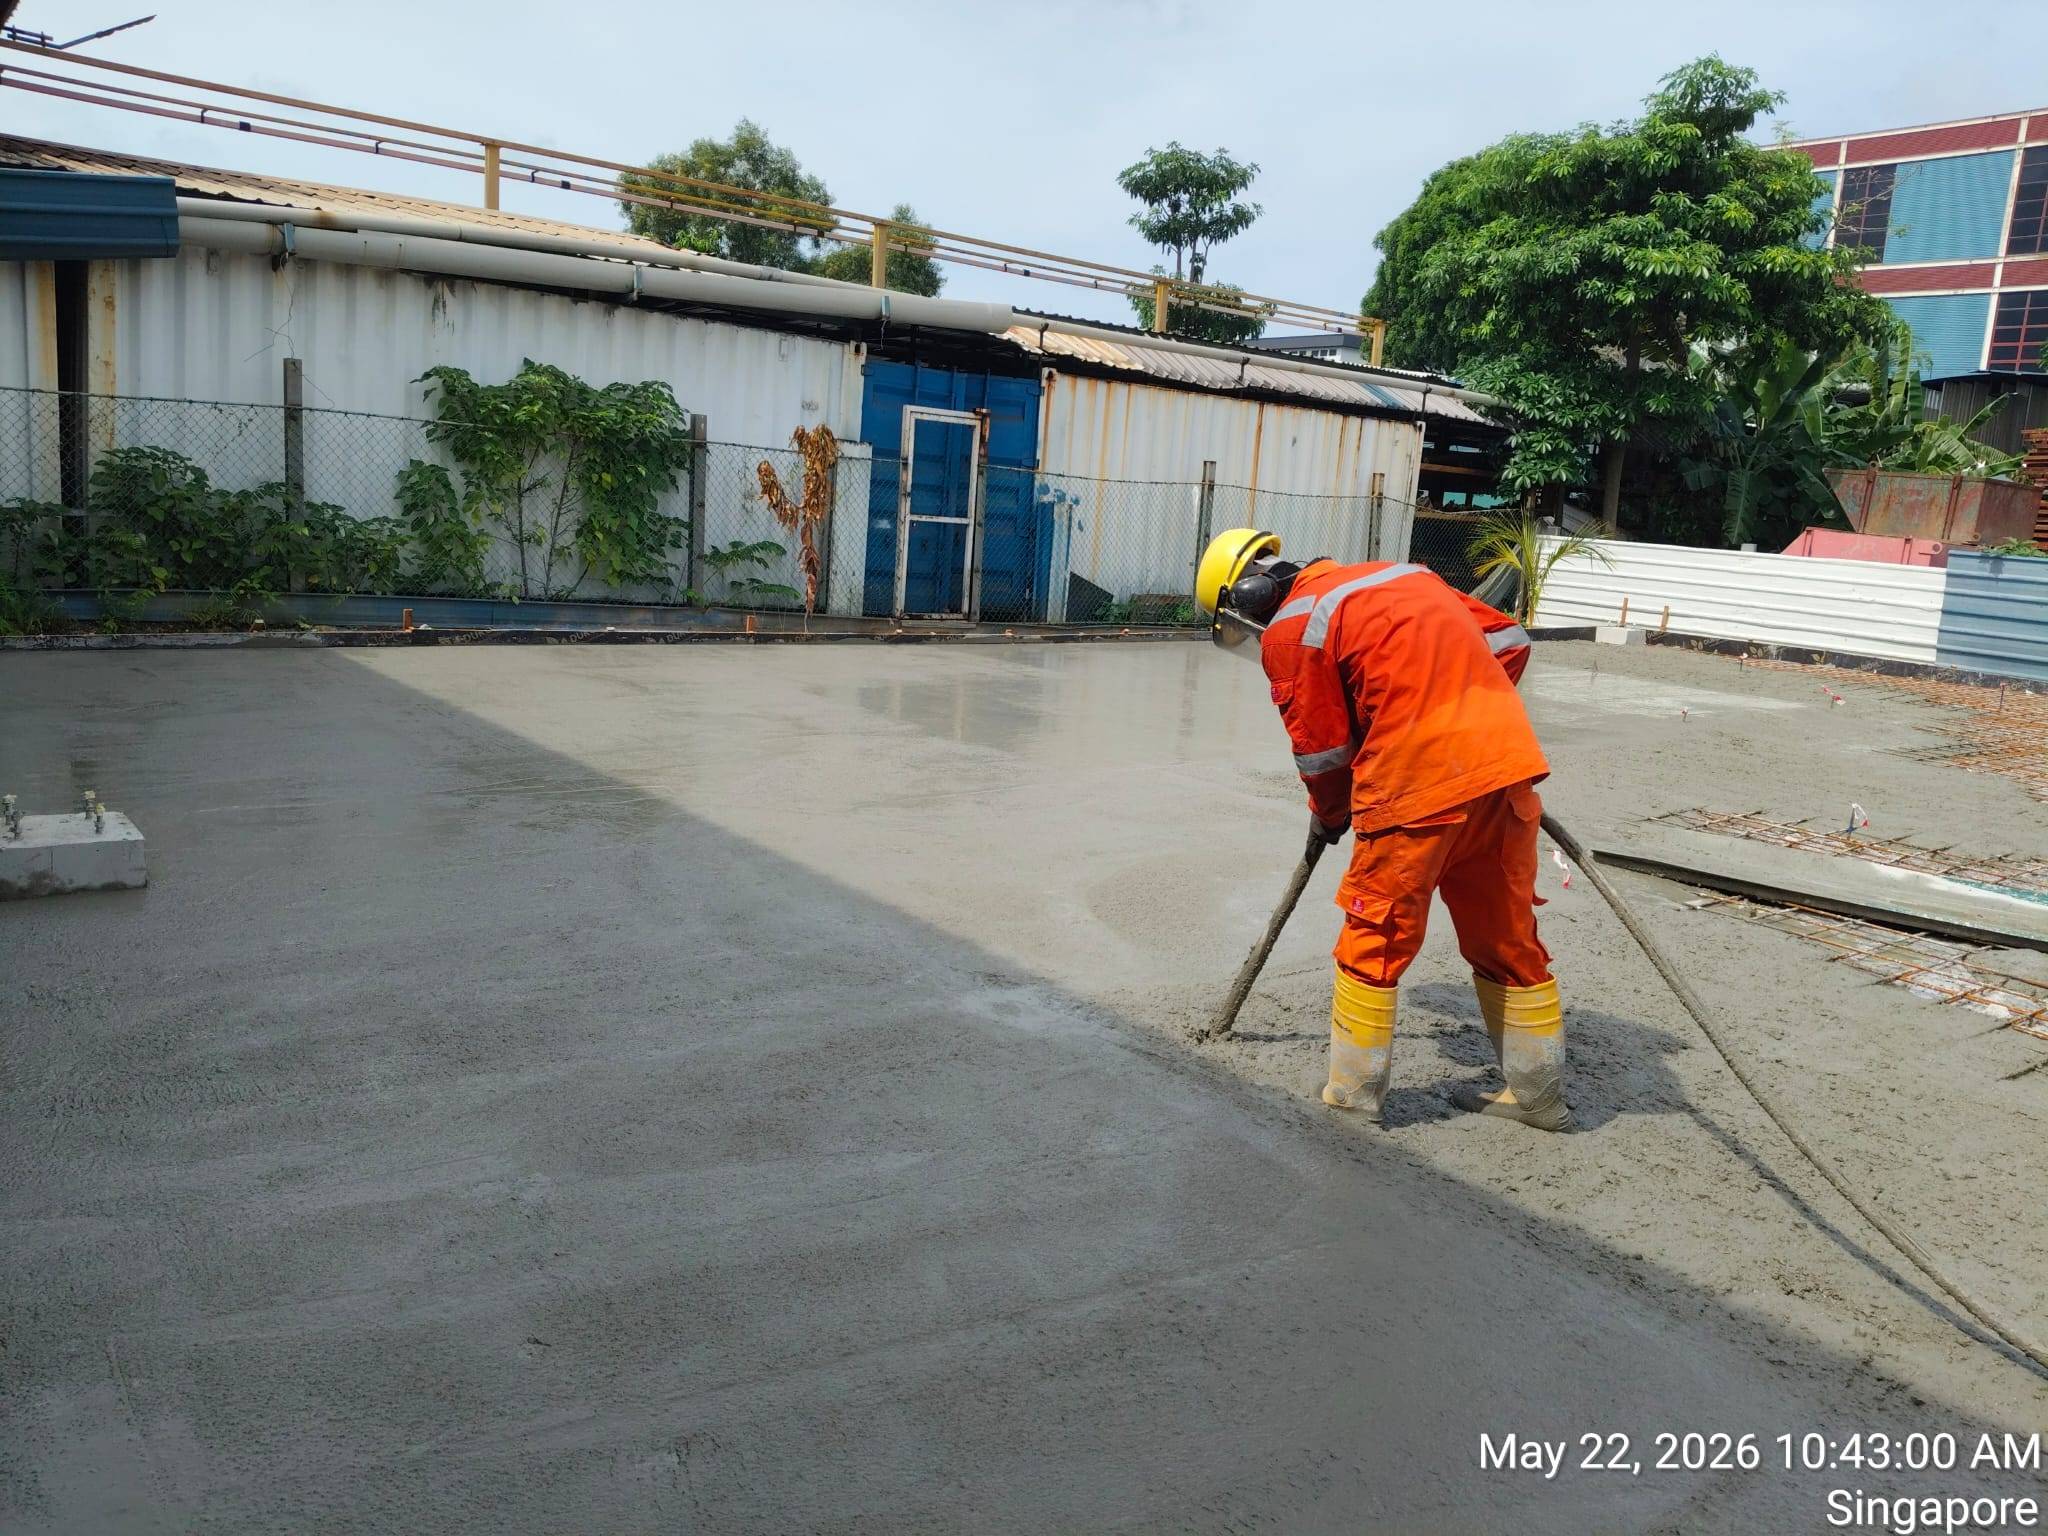
Construction worker using a poker vibrator to compact freshly poured wet concrete on the ground slab
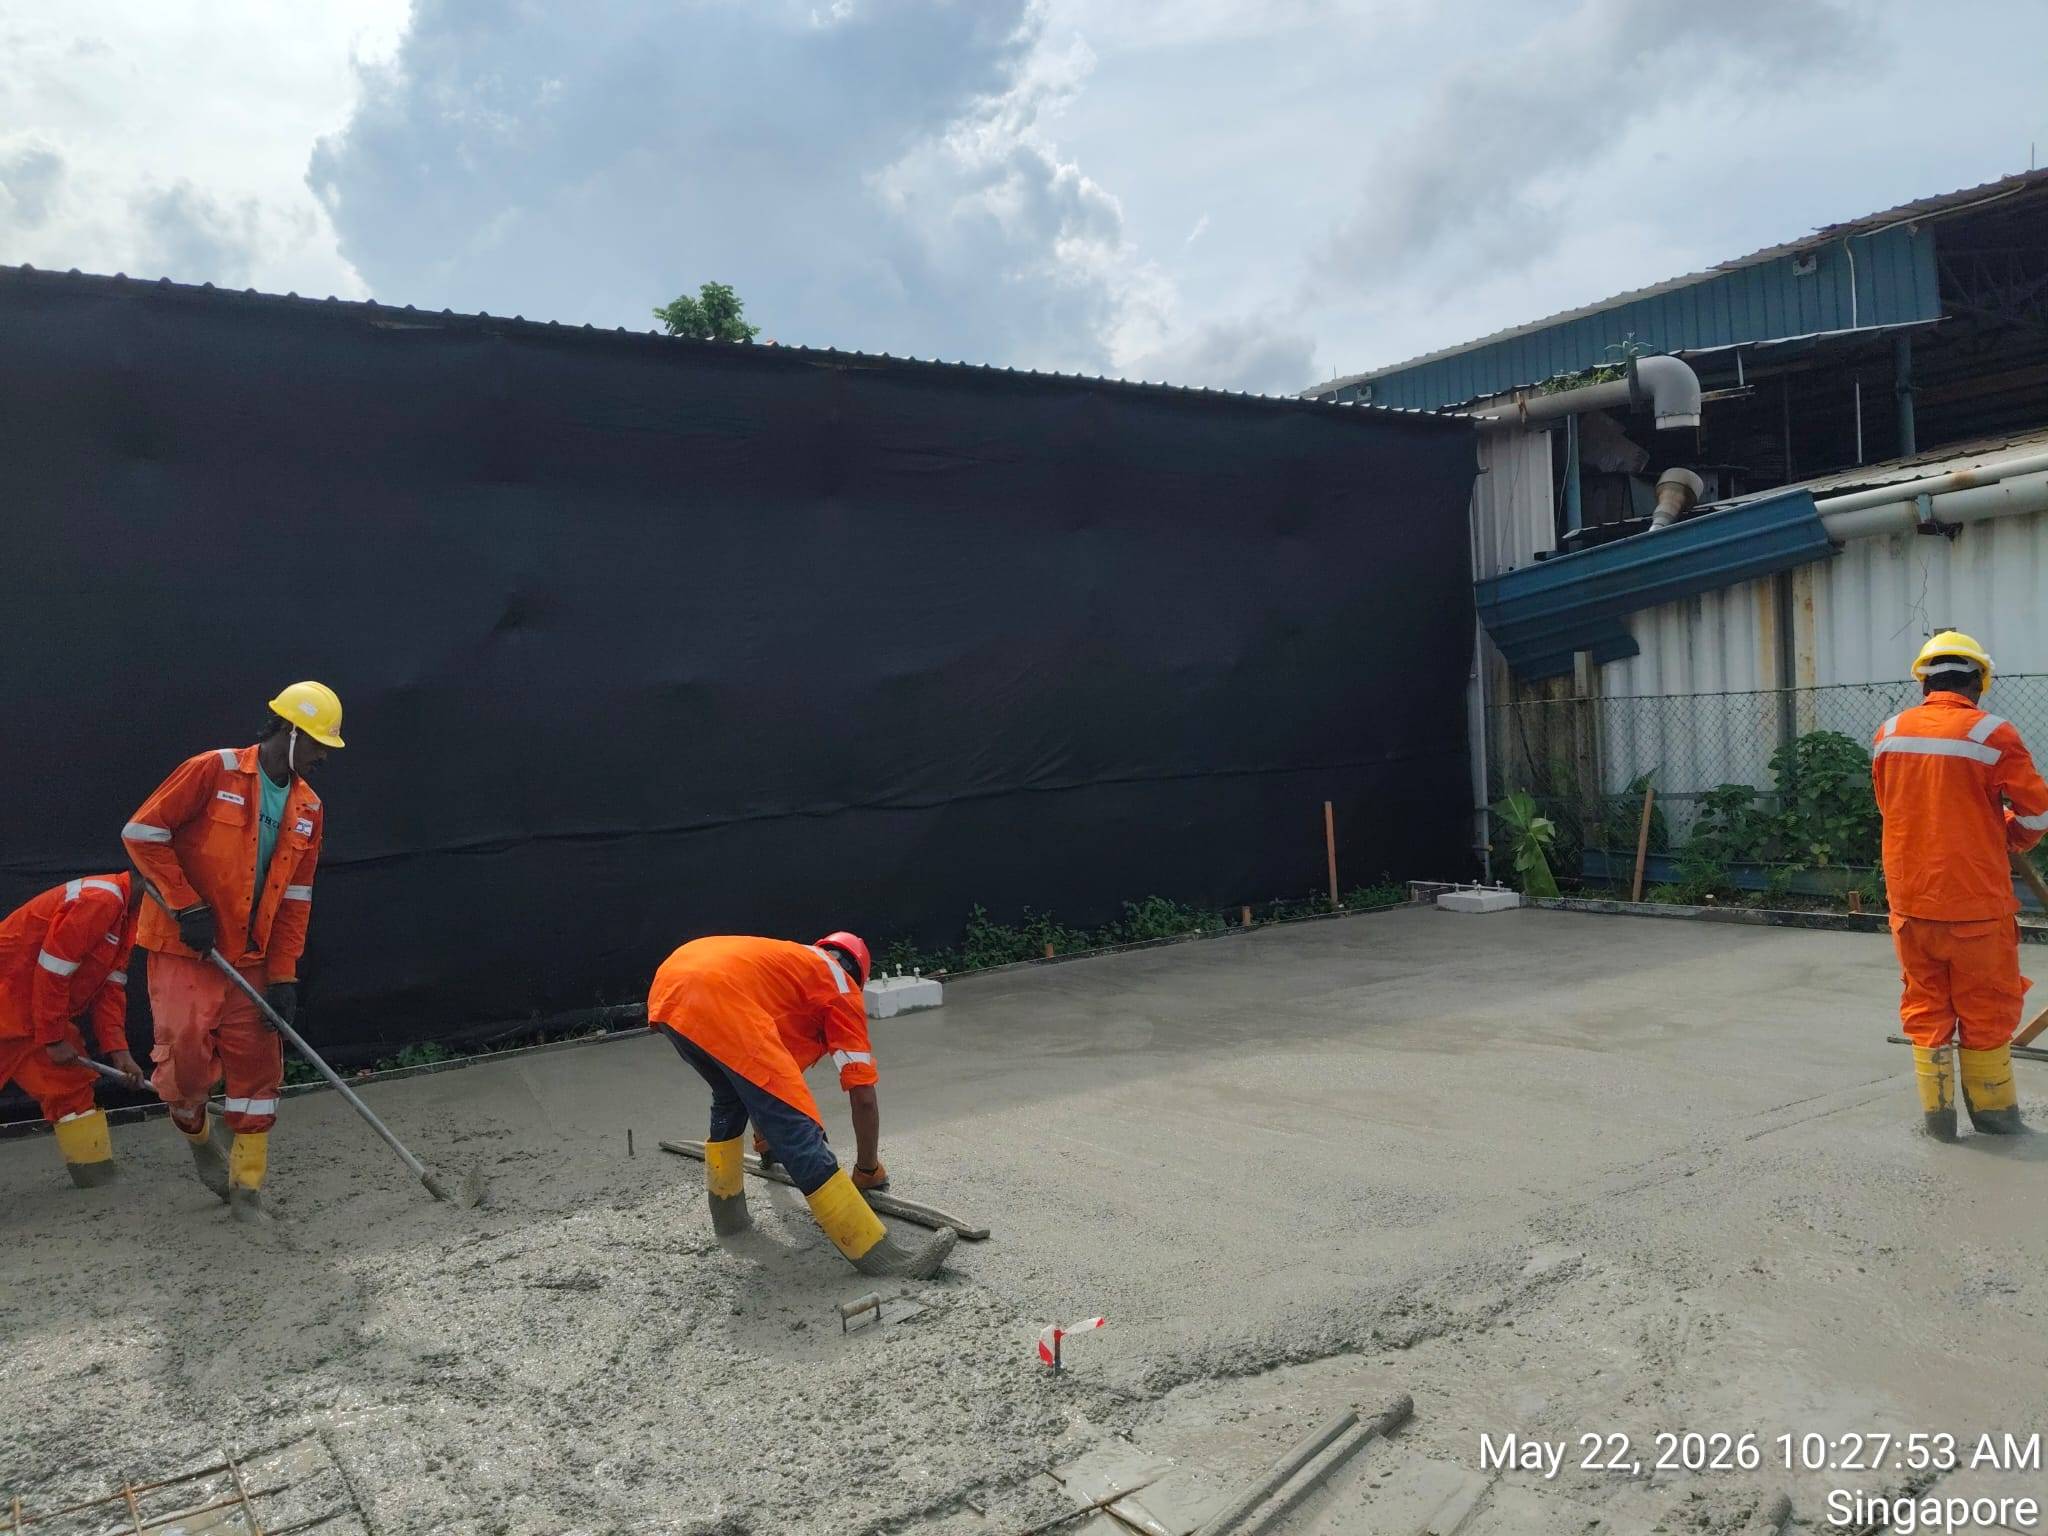
Construction workers screeding and leveling freshly poured concrete with wooden straightedges across the slab
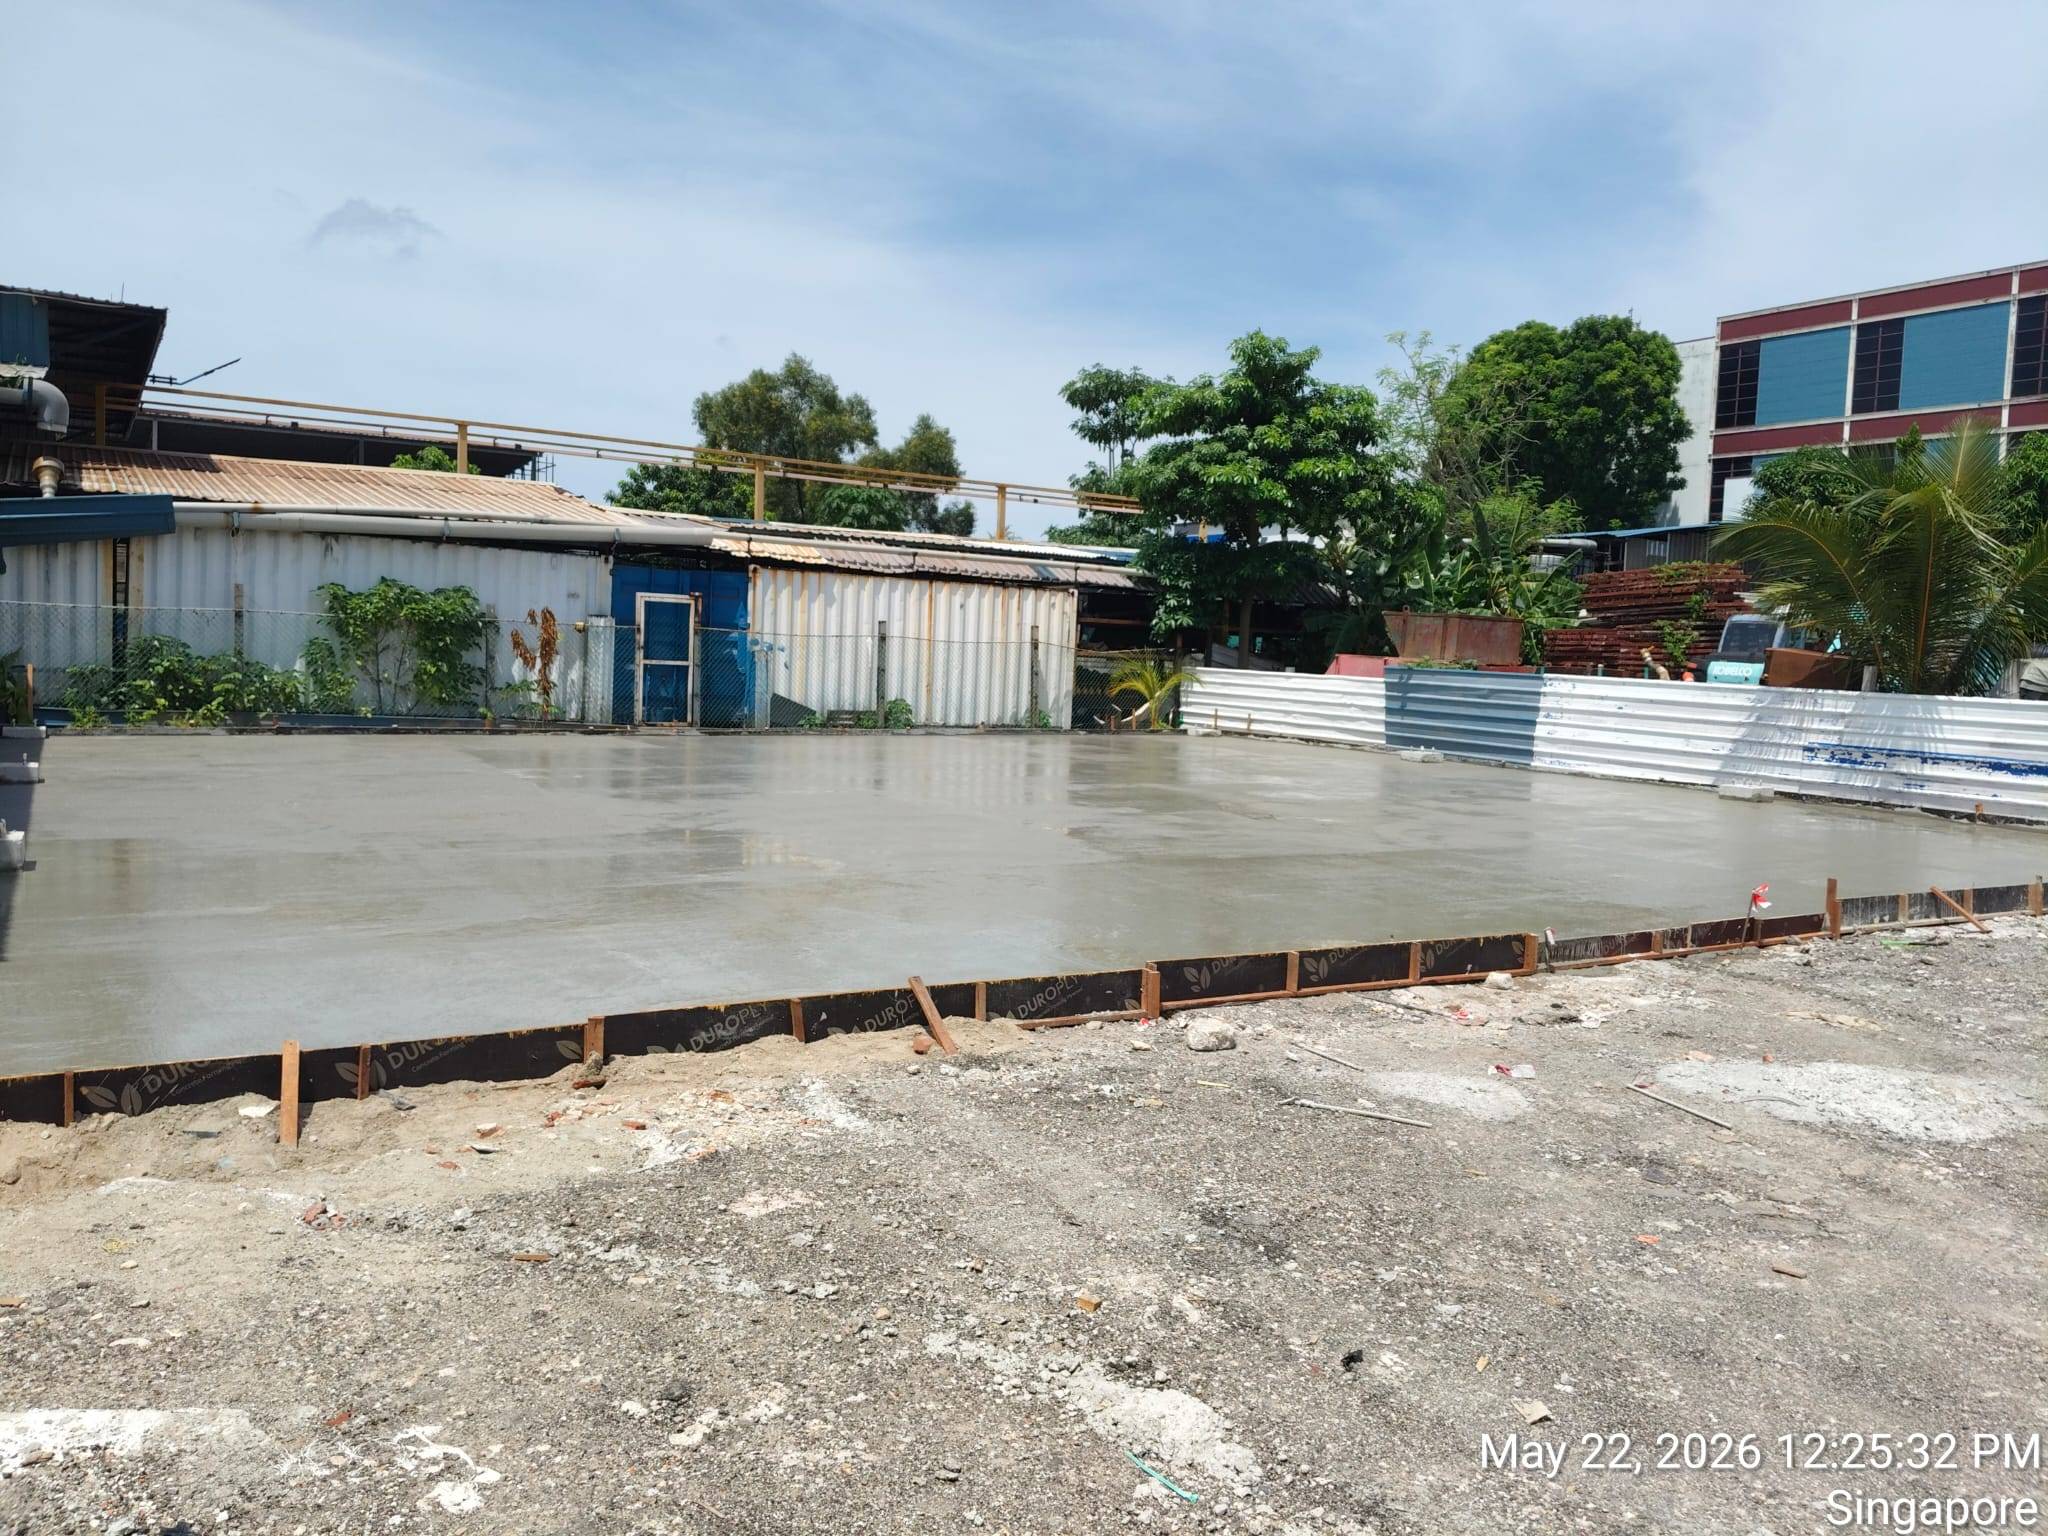
Freshly finished and curing concrete ground slab within timber edge formwork at the outdoor industrial site
Site Management
Temporary laydown area setup at Tembusu Crescent
Ground-slab preparation and casting for a temporary laydown and storage area, including vapor-barrier membrane and welded wire mesh reinforcement laid over the prepared base, ready-mix concrete placement and spreading, mechanical vibration compaction to consolidate the pour, and screed leveling and finishing within timber edge formwork.
JML project — Temporary laydown area setup @ Tembusu Crescent
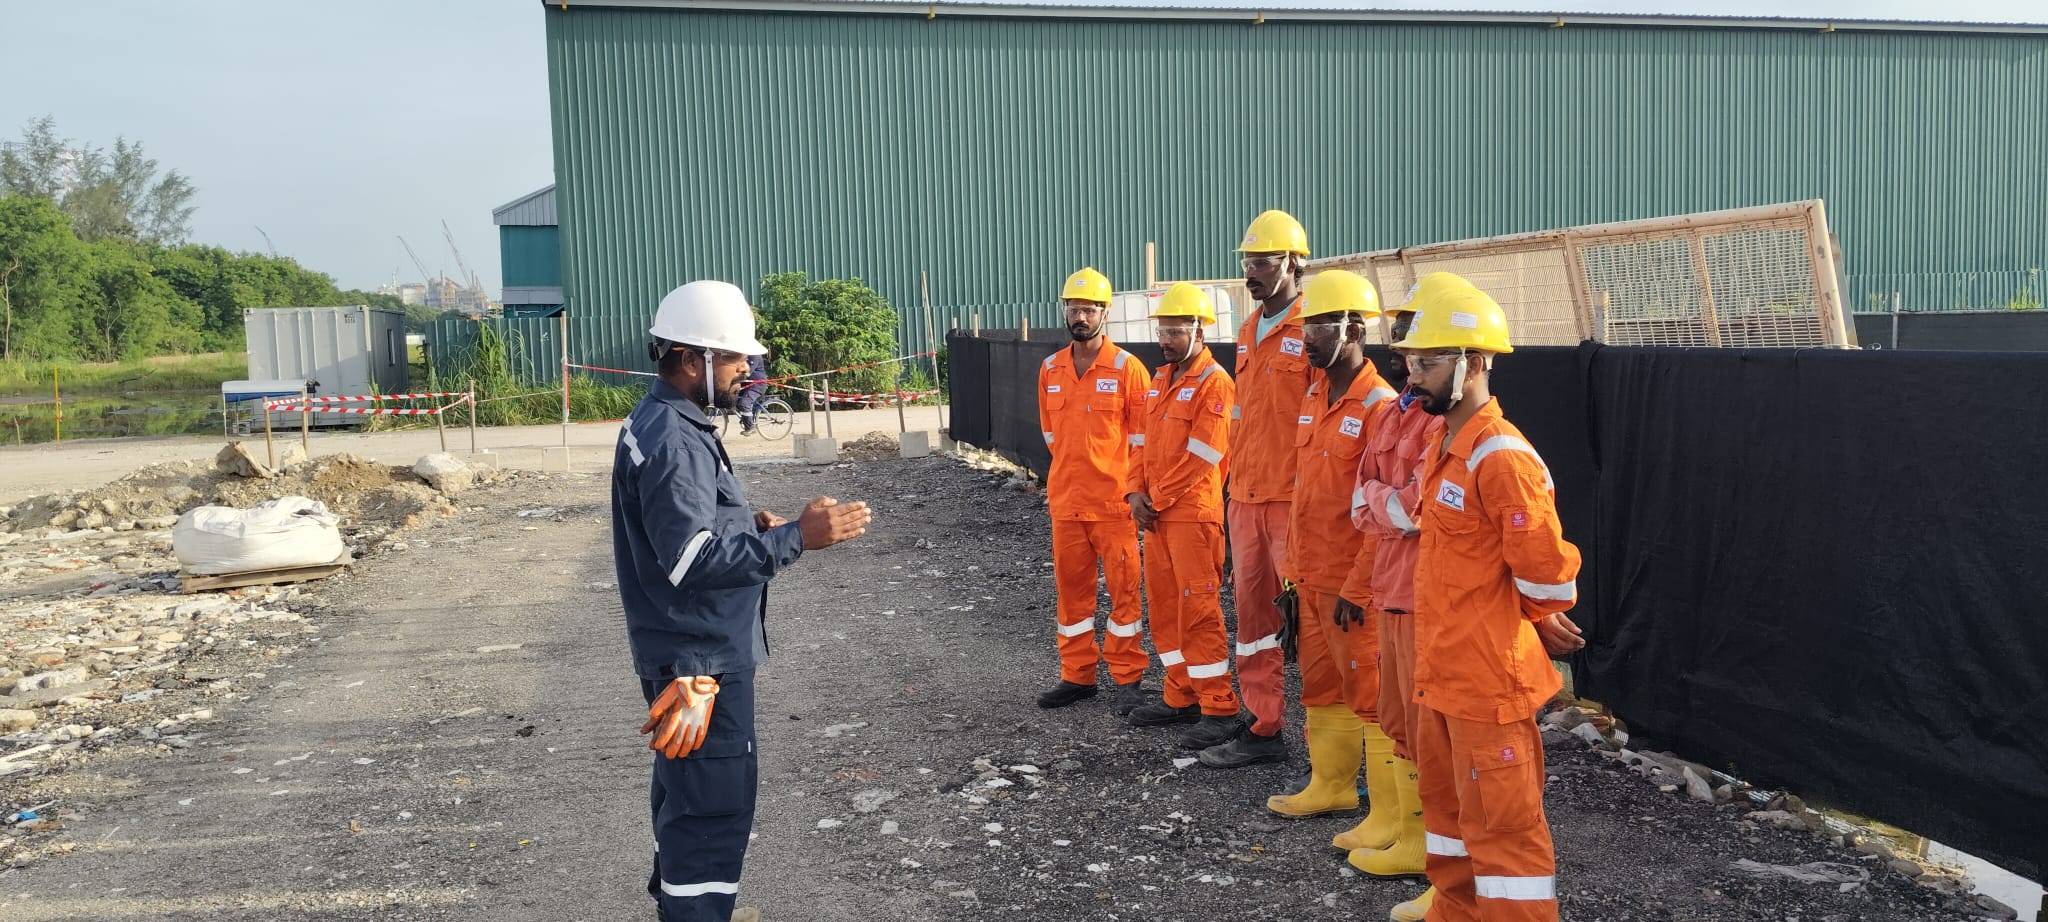
Supervisor in dark navy blue coveralls, white hard hat and safety glasses holding work gloves while briefing six workers in bright orange hi-vis coveralls with reflective stripes, yellow hard hats and safety glasses, standing on gravel ground in front of a green corrugated metal industrial warehouse with hazard tape barricades and a gray storage container
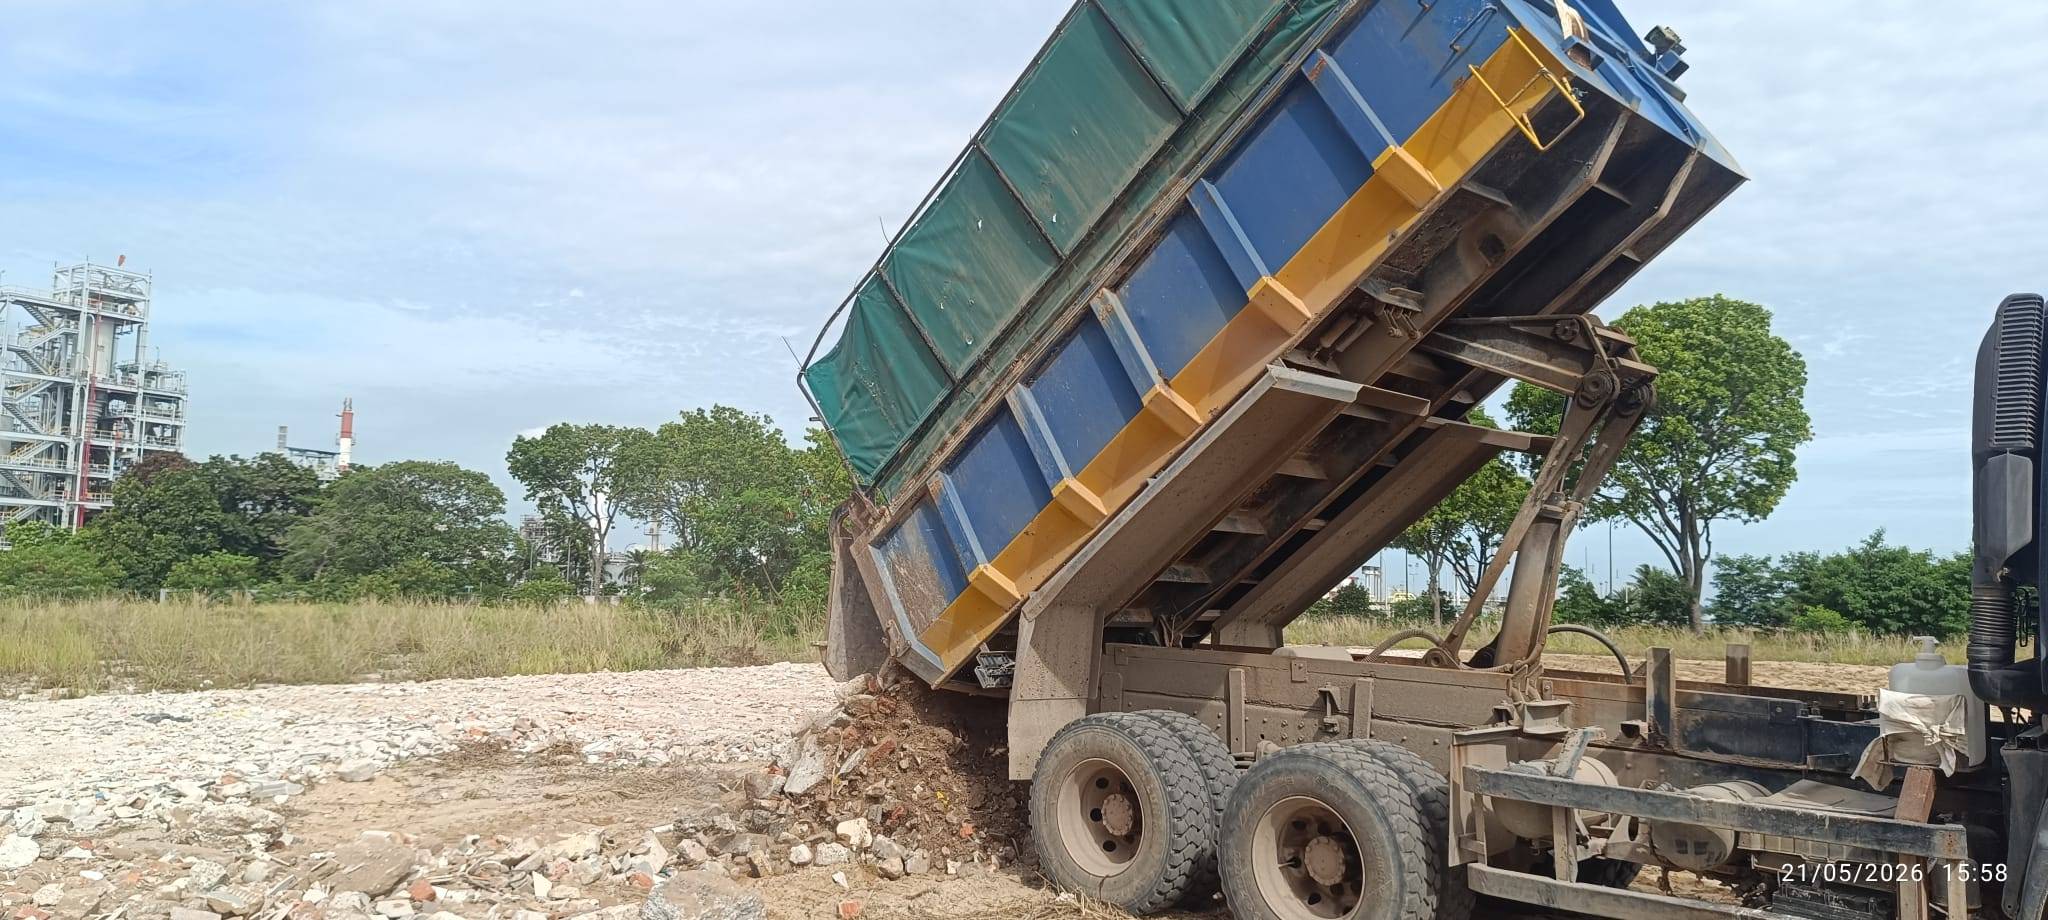
Blue and yellow dump truck with raised hydraulic bed and dark green tarp cover dumping rubble, dirt and construction debris onto a cleared industrial lot, with refinery distillation towers and a smokestack visible in the background
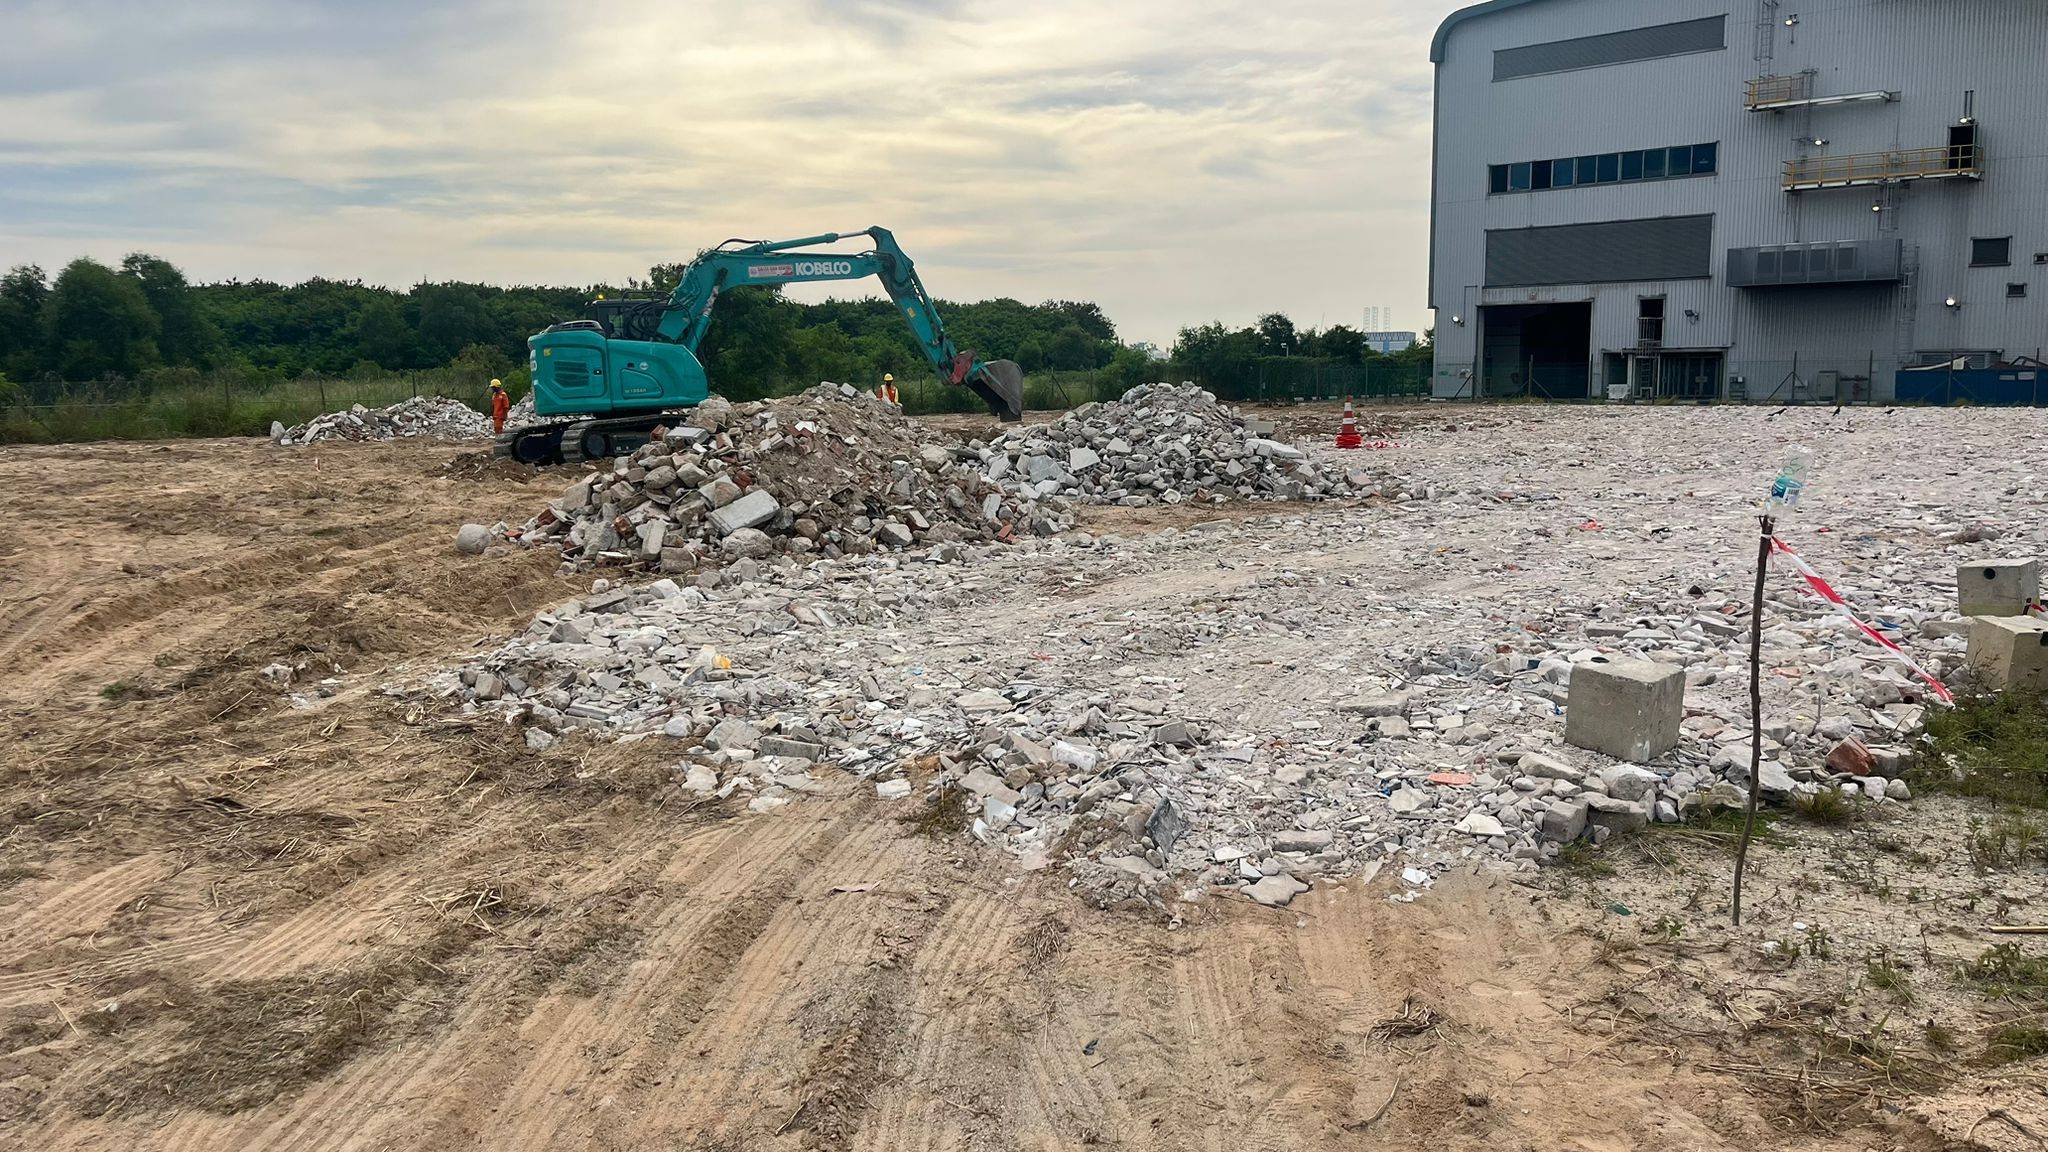
Teal hydraulic crawler excavator clearing broken concrete rubble and demolition debris while two workers in hi-vis vests and safety helmets stand nearby, with a large multi-story gray industrial warehouse in the background
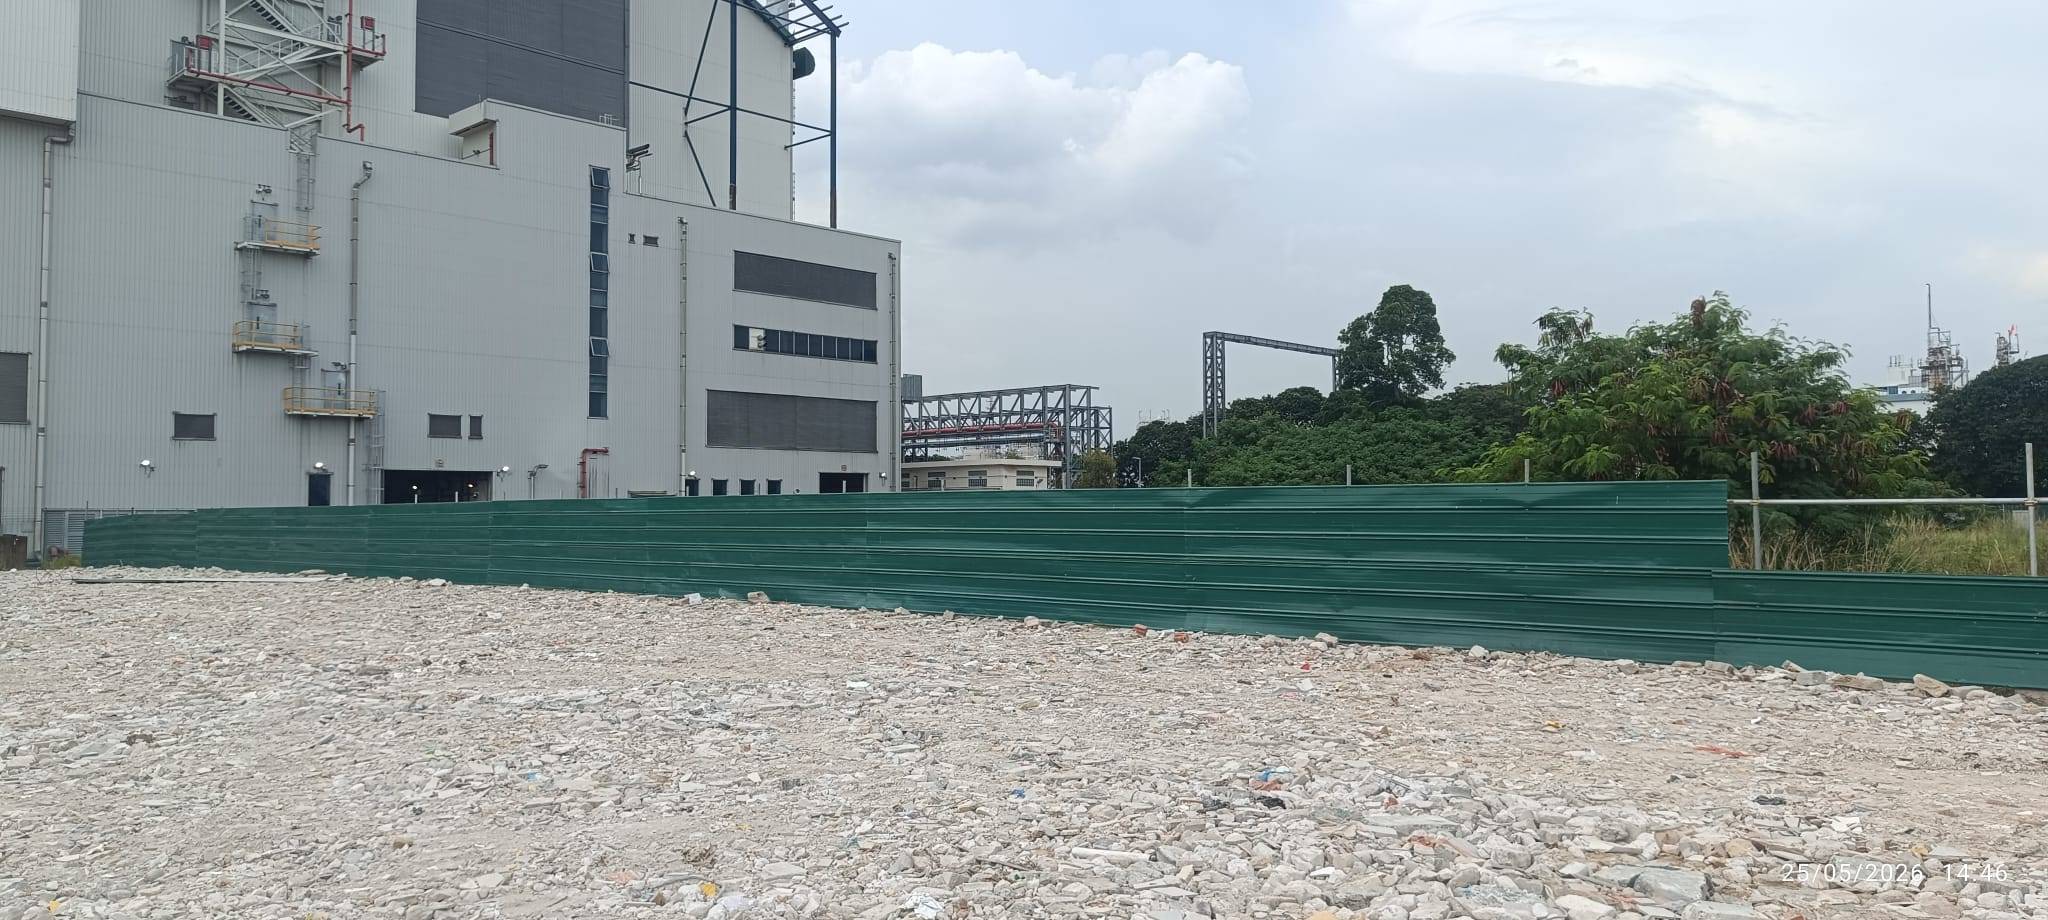
Cleared industrial site covered with crushed concrete and gravel rubble beside a dark green corrugated metal hoarding fence, with a multi-story industrial building featuring yellow safety railings and steel pipe racks in the background
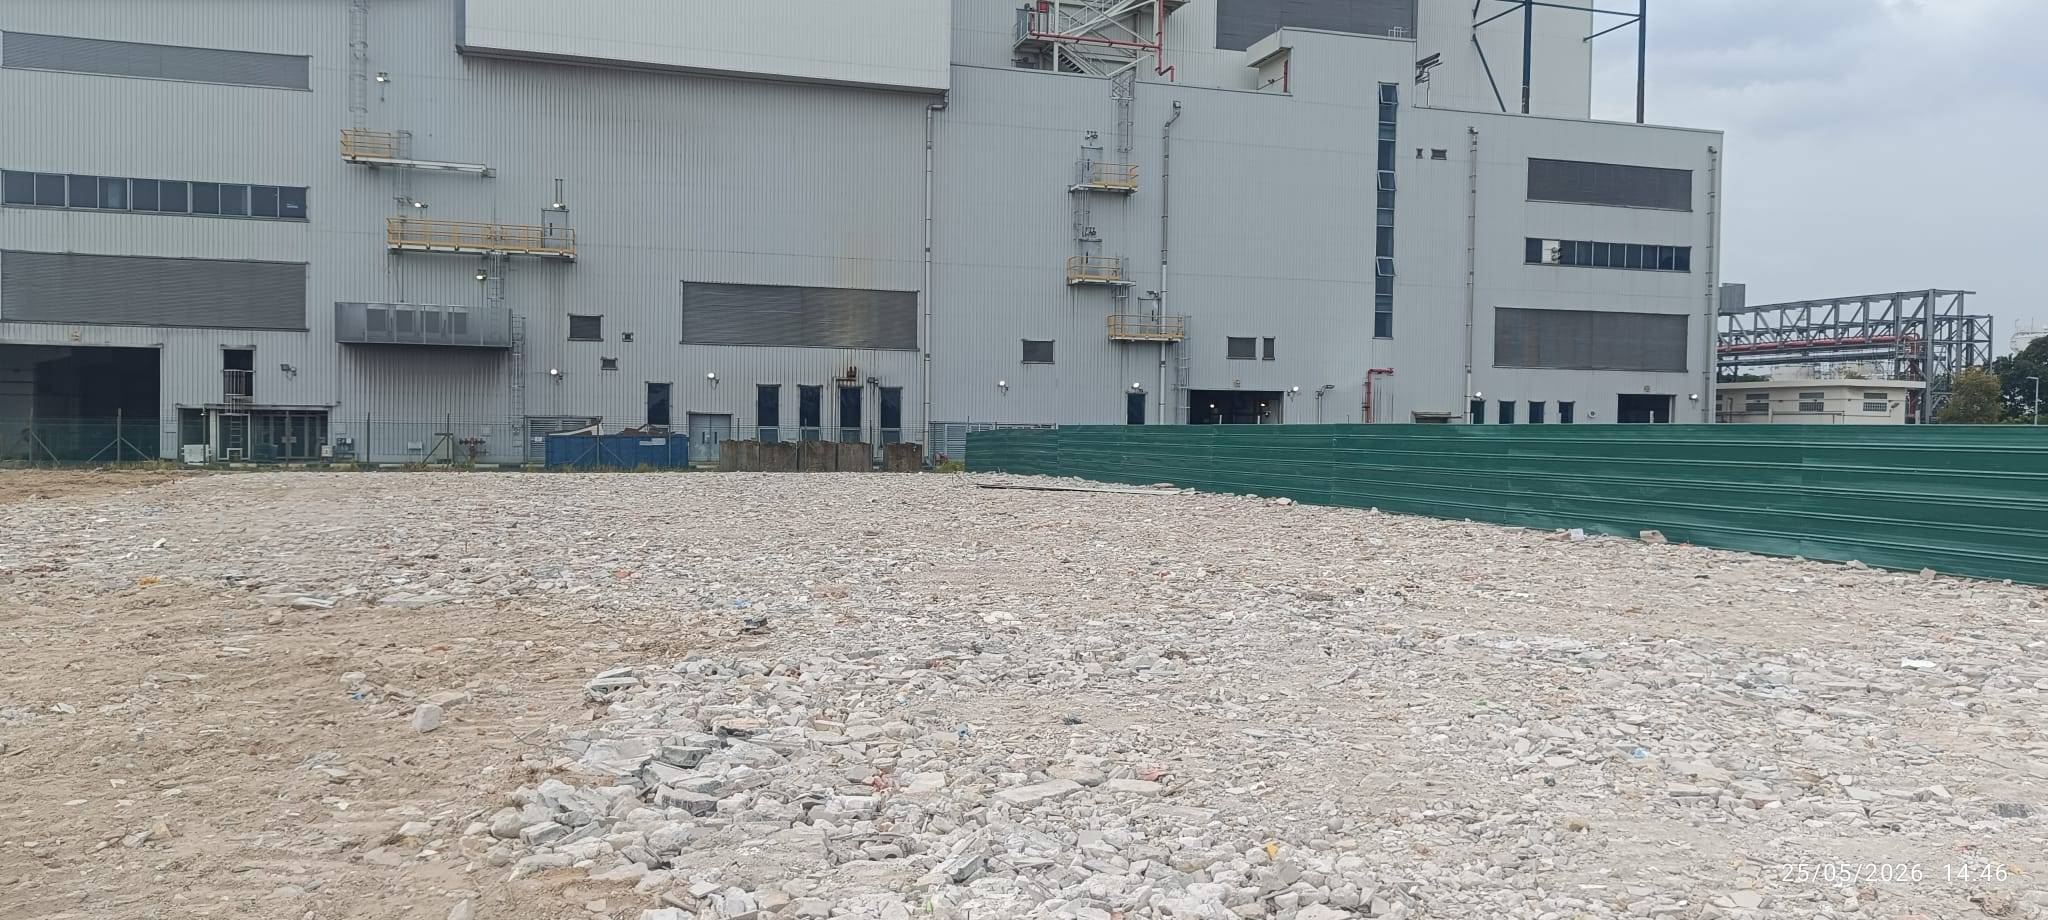
Cleared construction lot covered in gravel and crushed concrete rubble beside a dark green corrugated metal hoarding fence and blue storage bins, with a large multi-story industrial building featuring grey corrugated siding and yellow-railed catwalks in the background
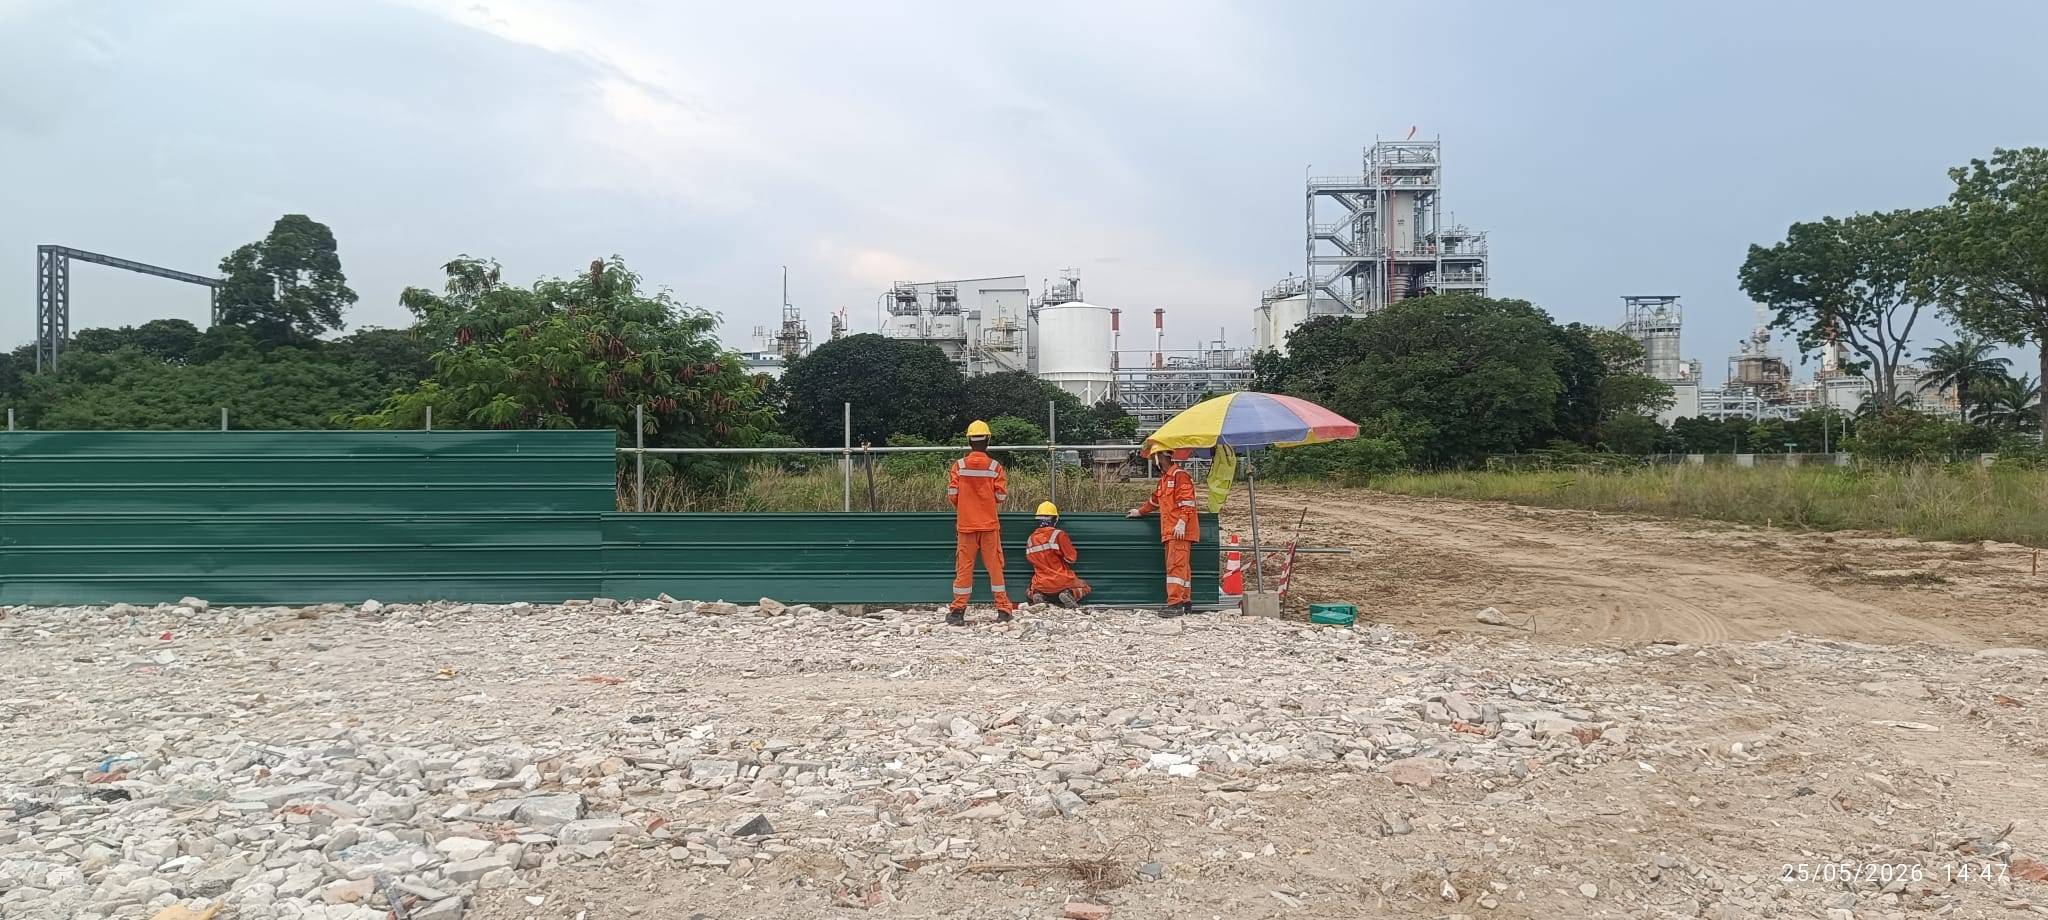
Three industrial workers in bright orange hi-vis coveralls with reflective strips, yellow hard hats and safety boots assembling and securing a green corrugated metal perimeter hoarding fence on crushed concrete rubble ground, with a chemical processing plant featuring white storage tanks and distillation towers visible in the background
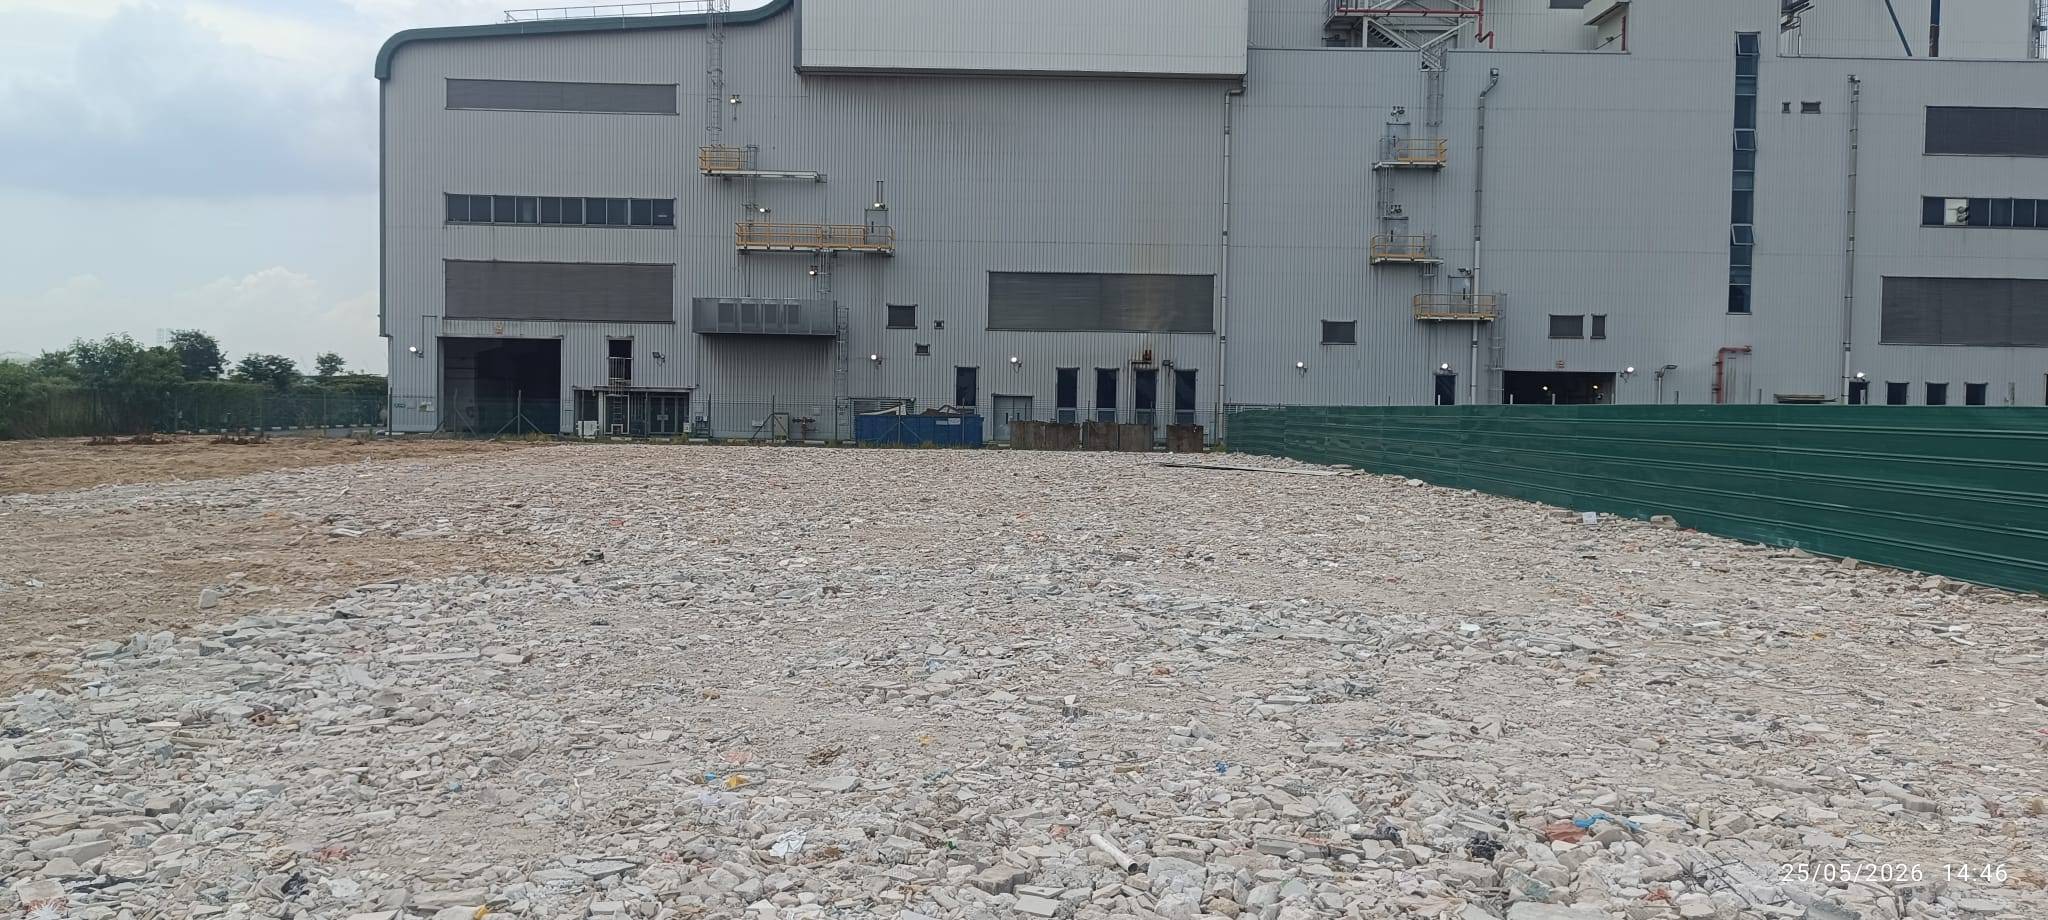
Cleared industrial construction lot covered in crushed concrete rubble and demolition debris, bounded by a green corrugated metal hoarding fence, with a large multi-story grey industrial building featuring yellow-railed catwalks and blue storage bins in the background
Site Management
Temporary laydown area setup at EWF
Ground clearance and leveling for a temporary laydown area, including a site safety briefing, excavator-led debris clearing and stockpiling, dump-truck delivery and discharge of crushed aggregate backfill, and compacted hardcore ground preparation within the plant's hoarded perimeter.
JML project — Temporary laydown area setup @ EWF
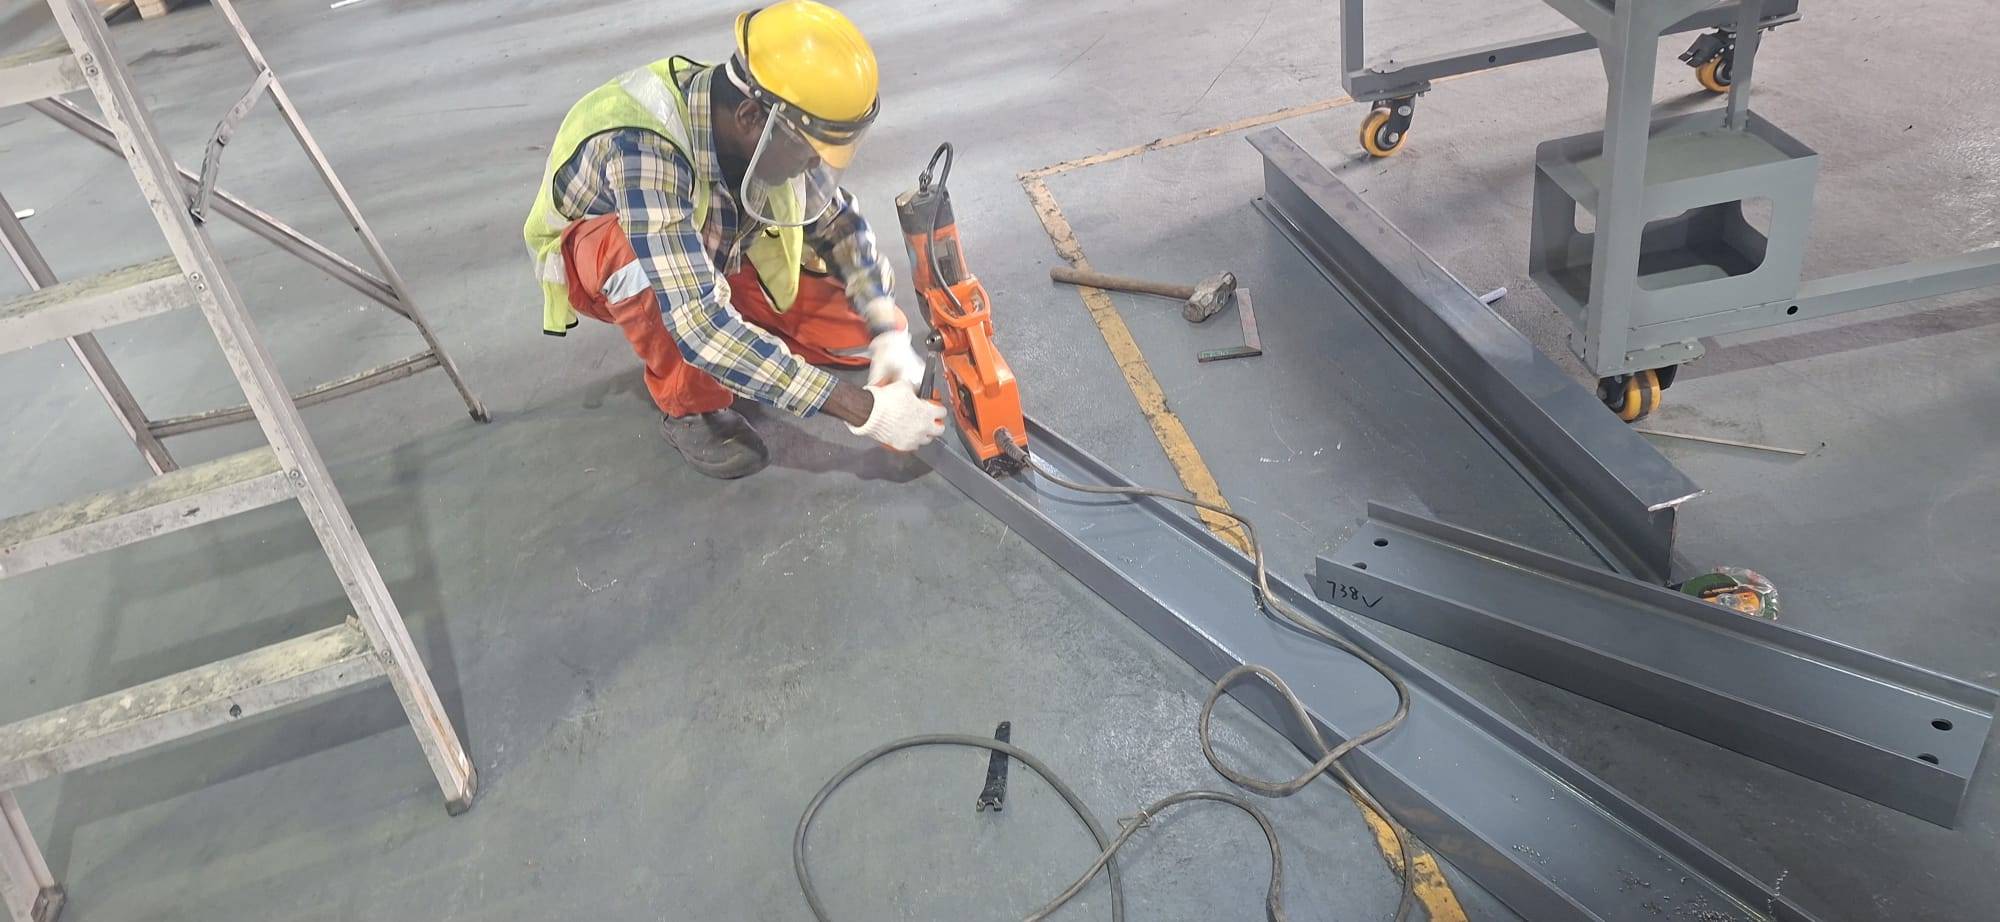
Construction technician in full PPE using a magnetic base drill on a structural steel I-beam during platform modification works
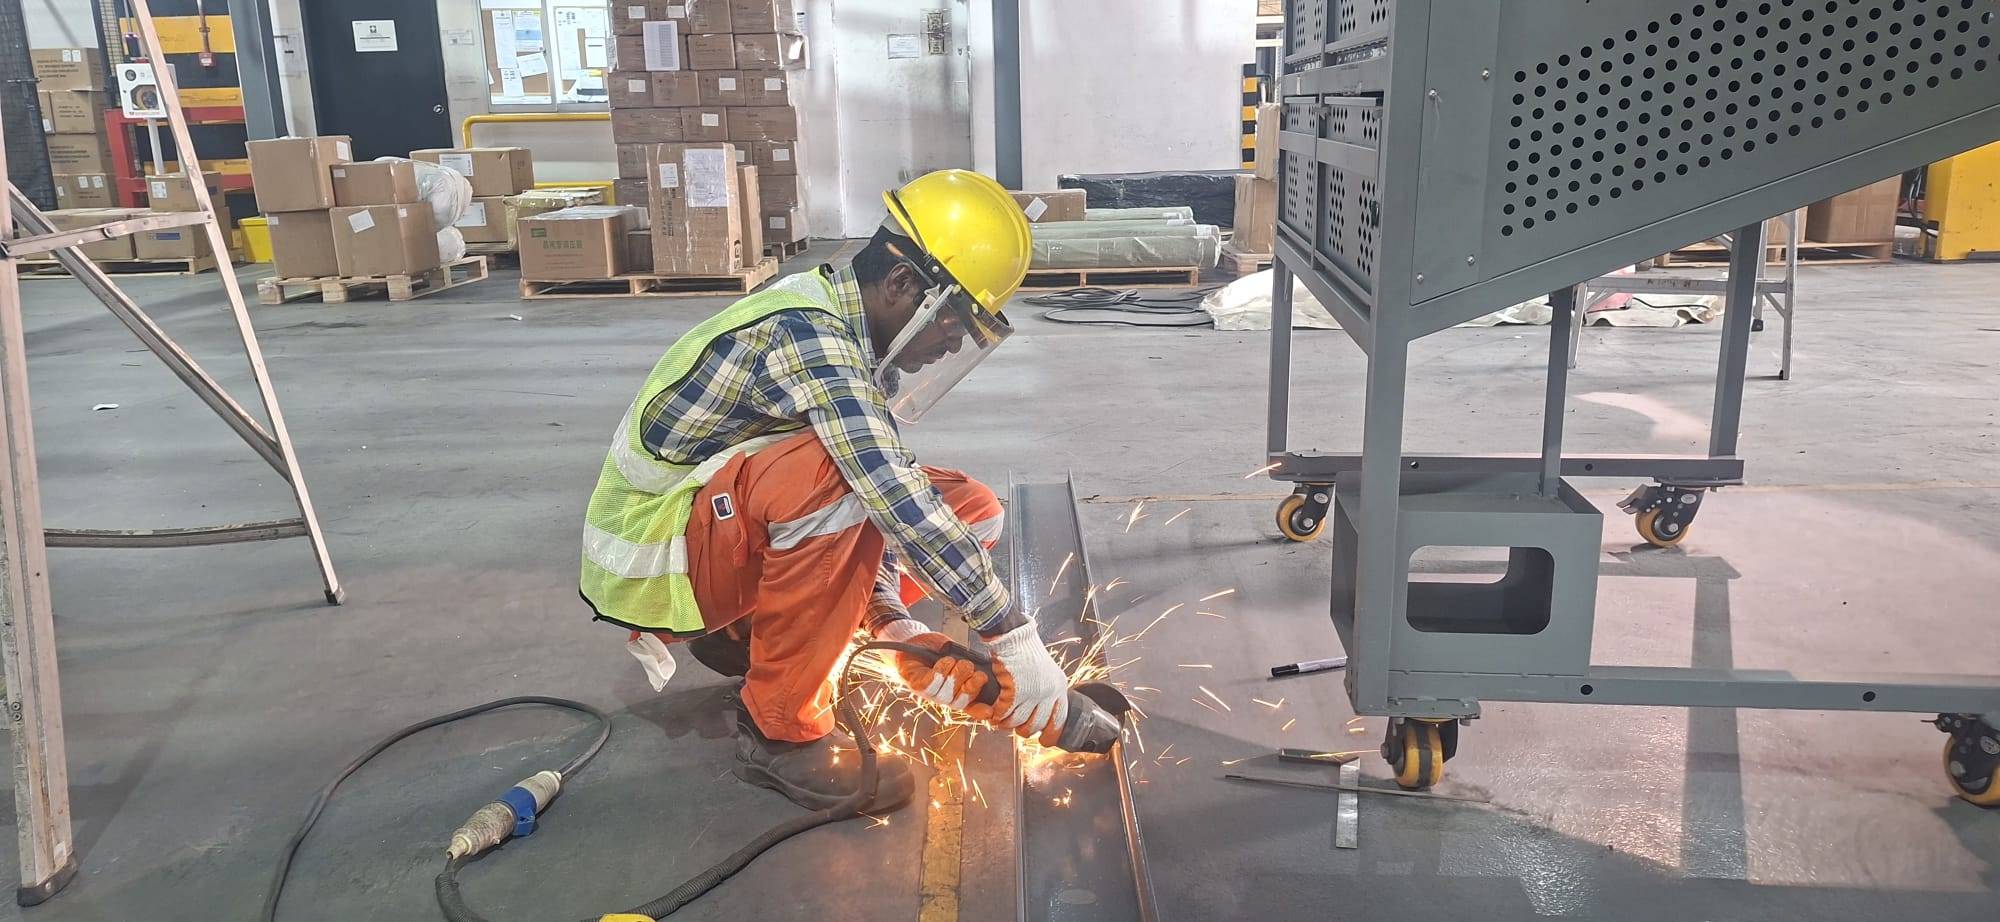
Fabrication technician grinding and preparing structural steel framework with a handheld angle grinder in the workshop
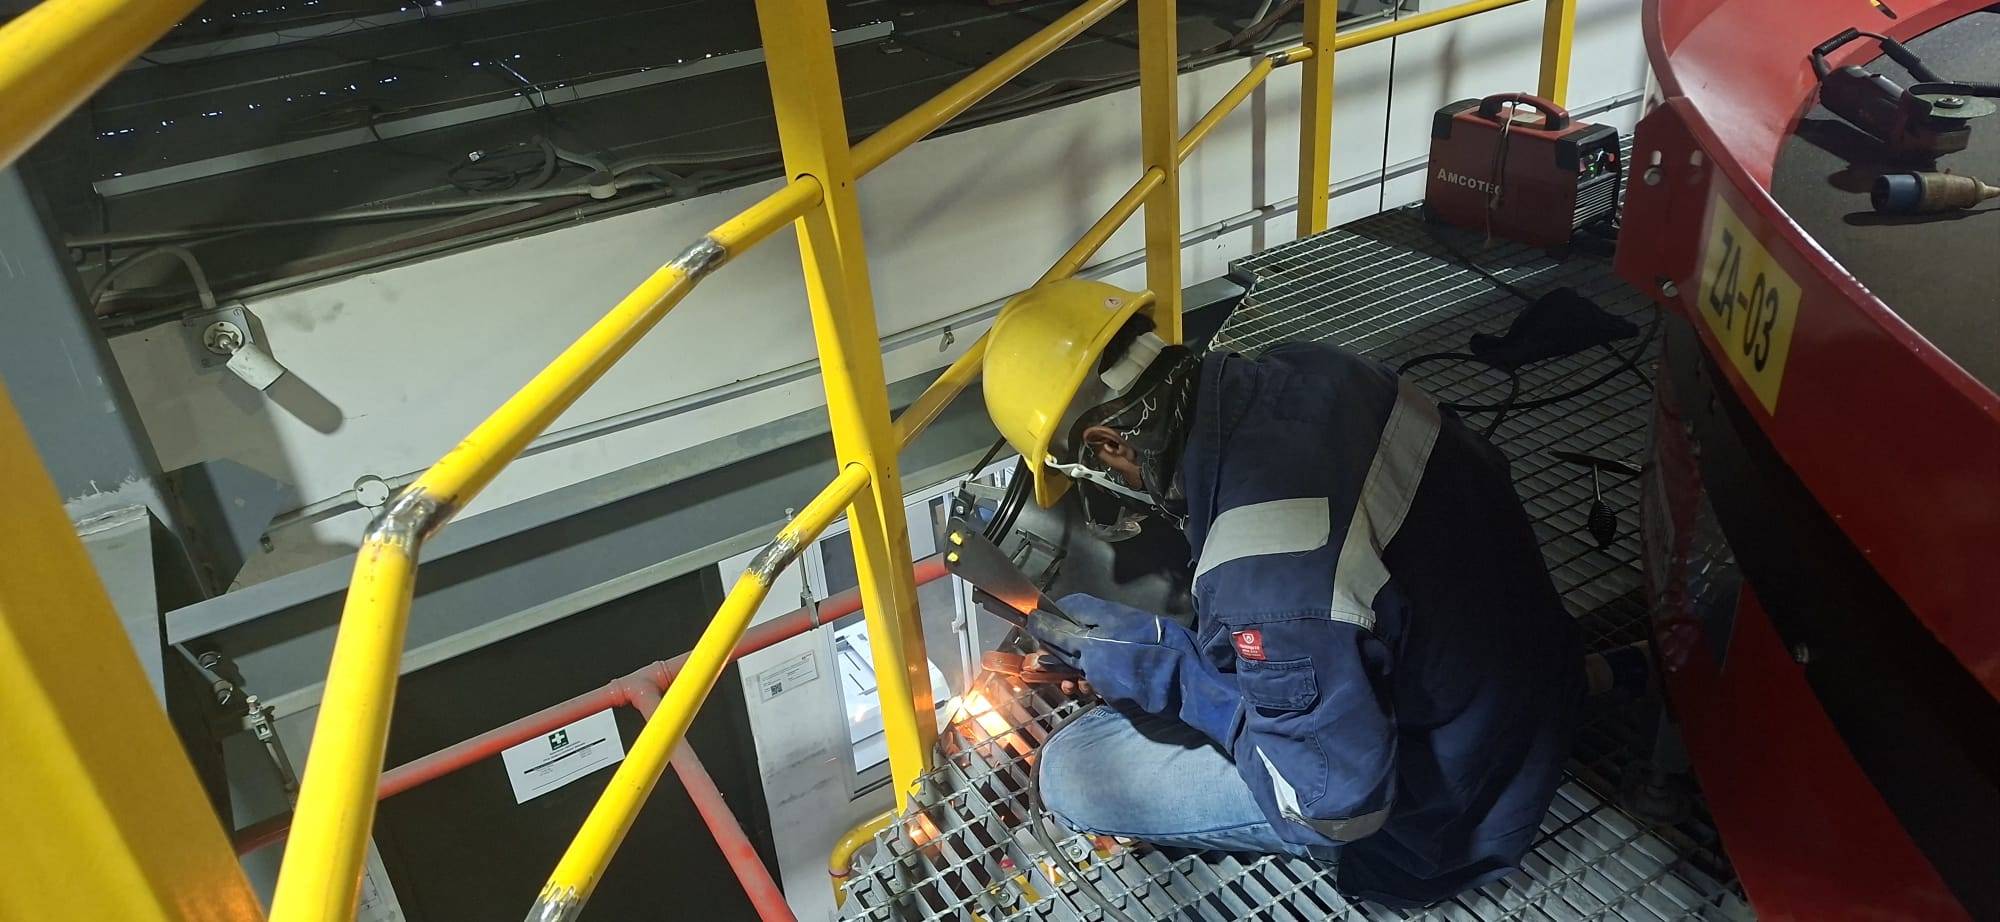
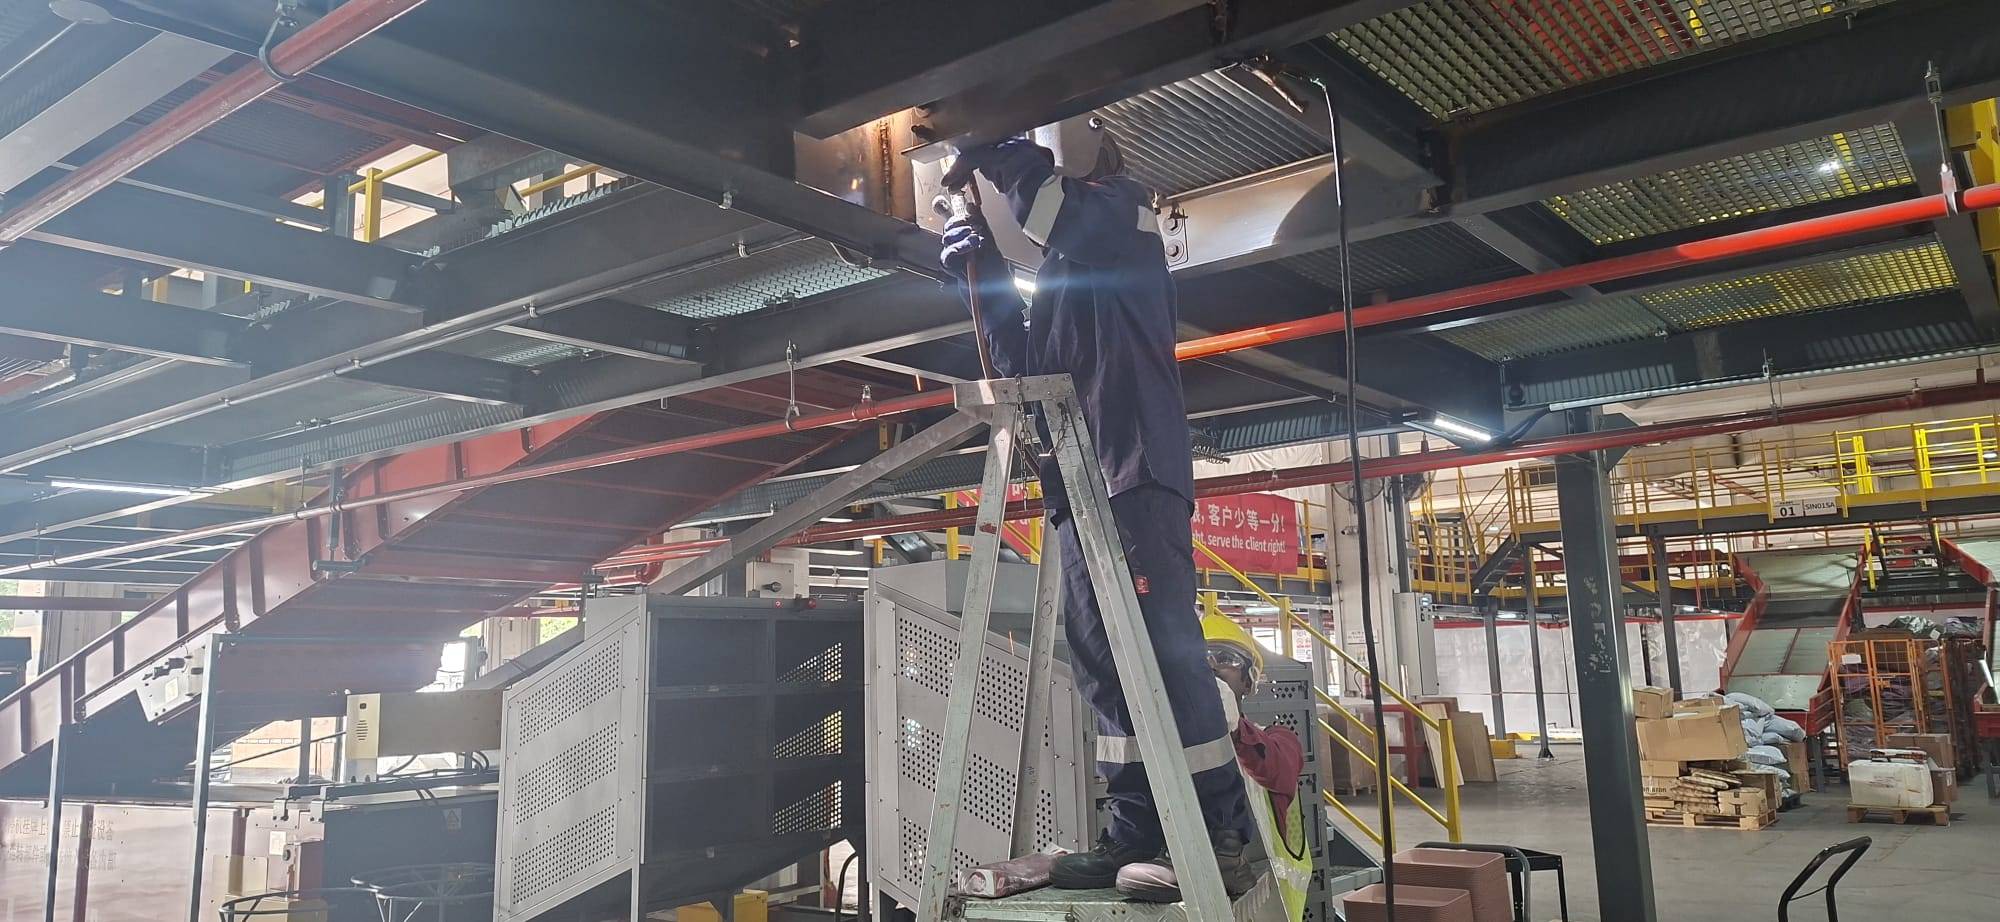
Technician performing precision welding on an elevated catwalk platform beside the automated sorting conveyor line
Welding steel framework on an elevated industrial mezzanine catwalk grating next to safety railings
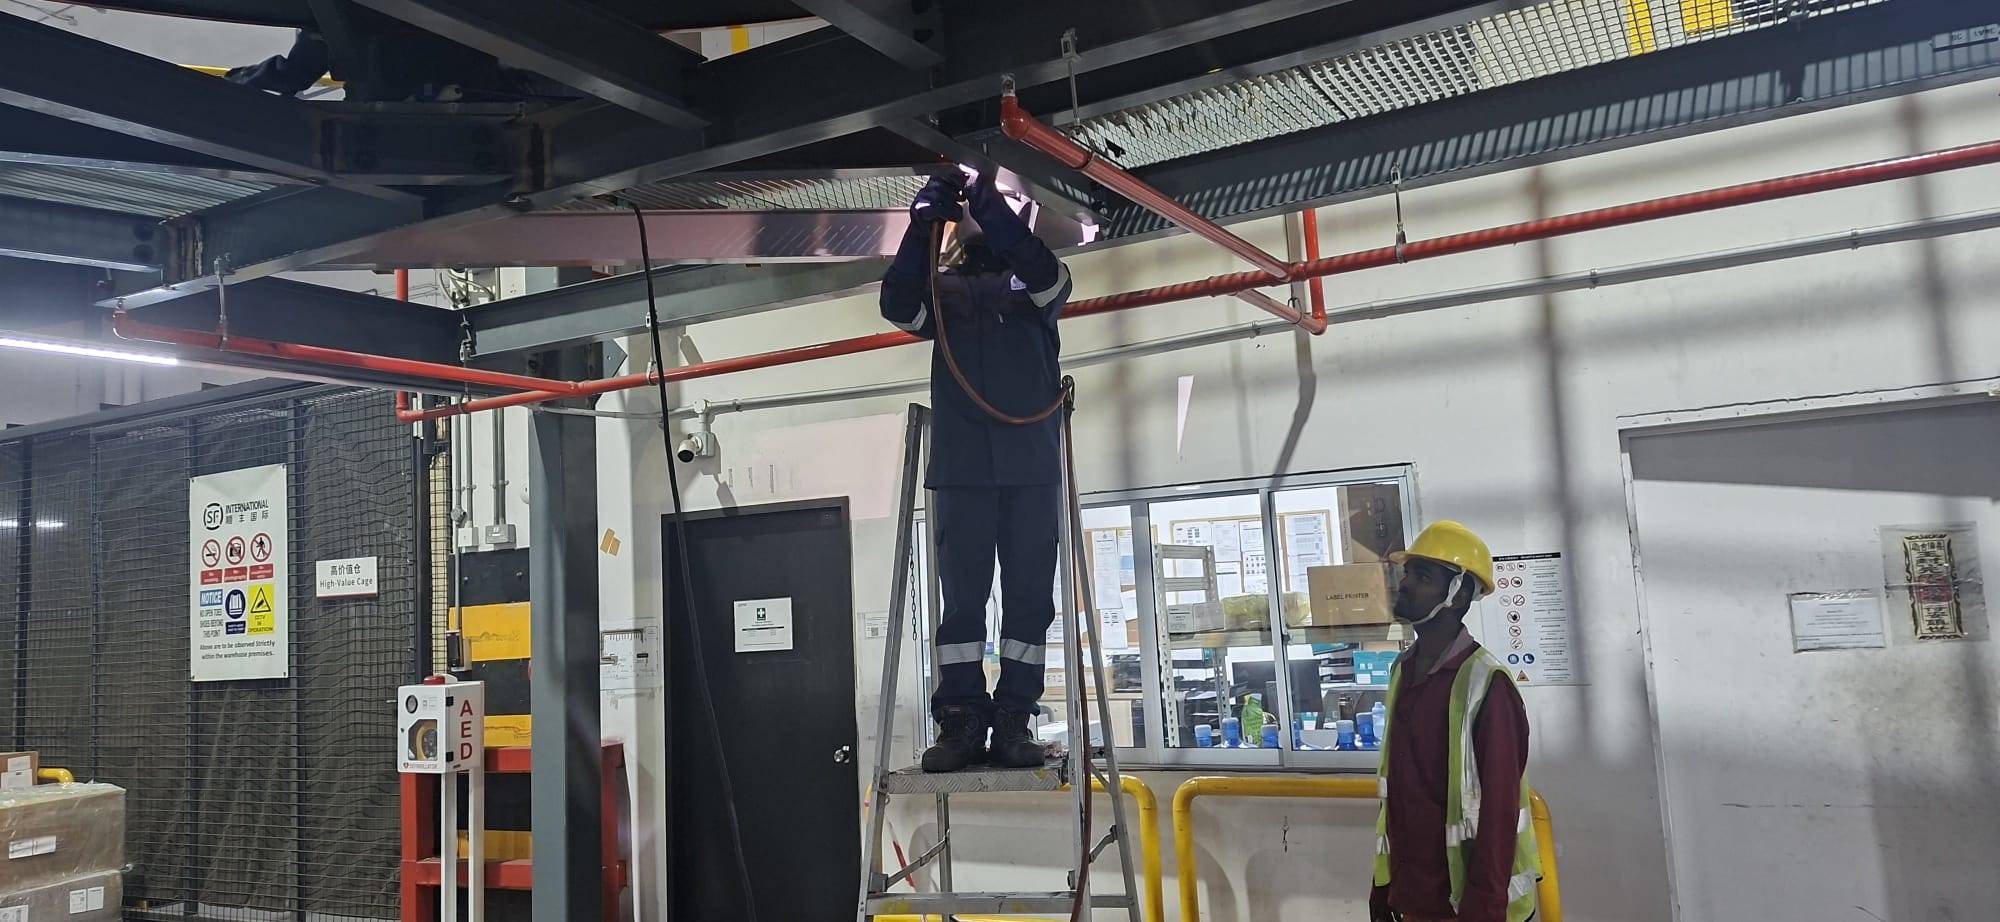
Mechanical technician on a step ladder performing overhead fire-protection pipe fitting beneath the steel platform mezzanine
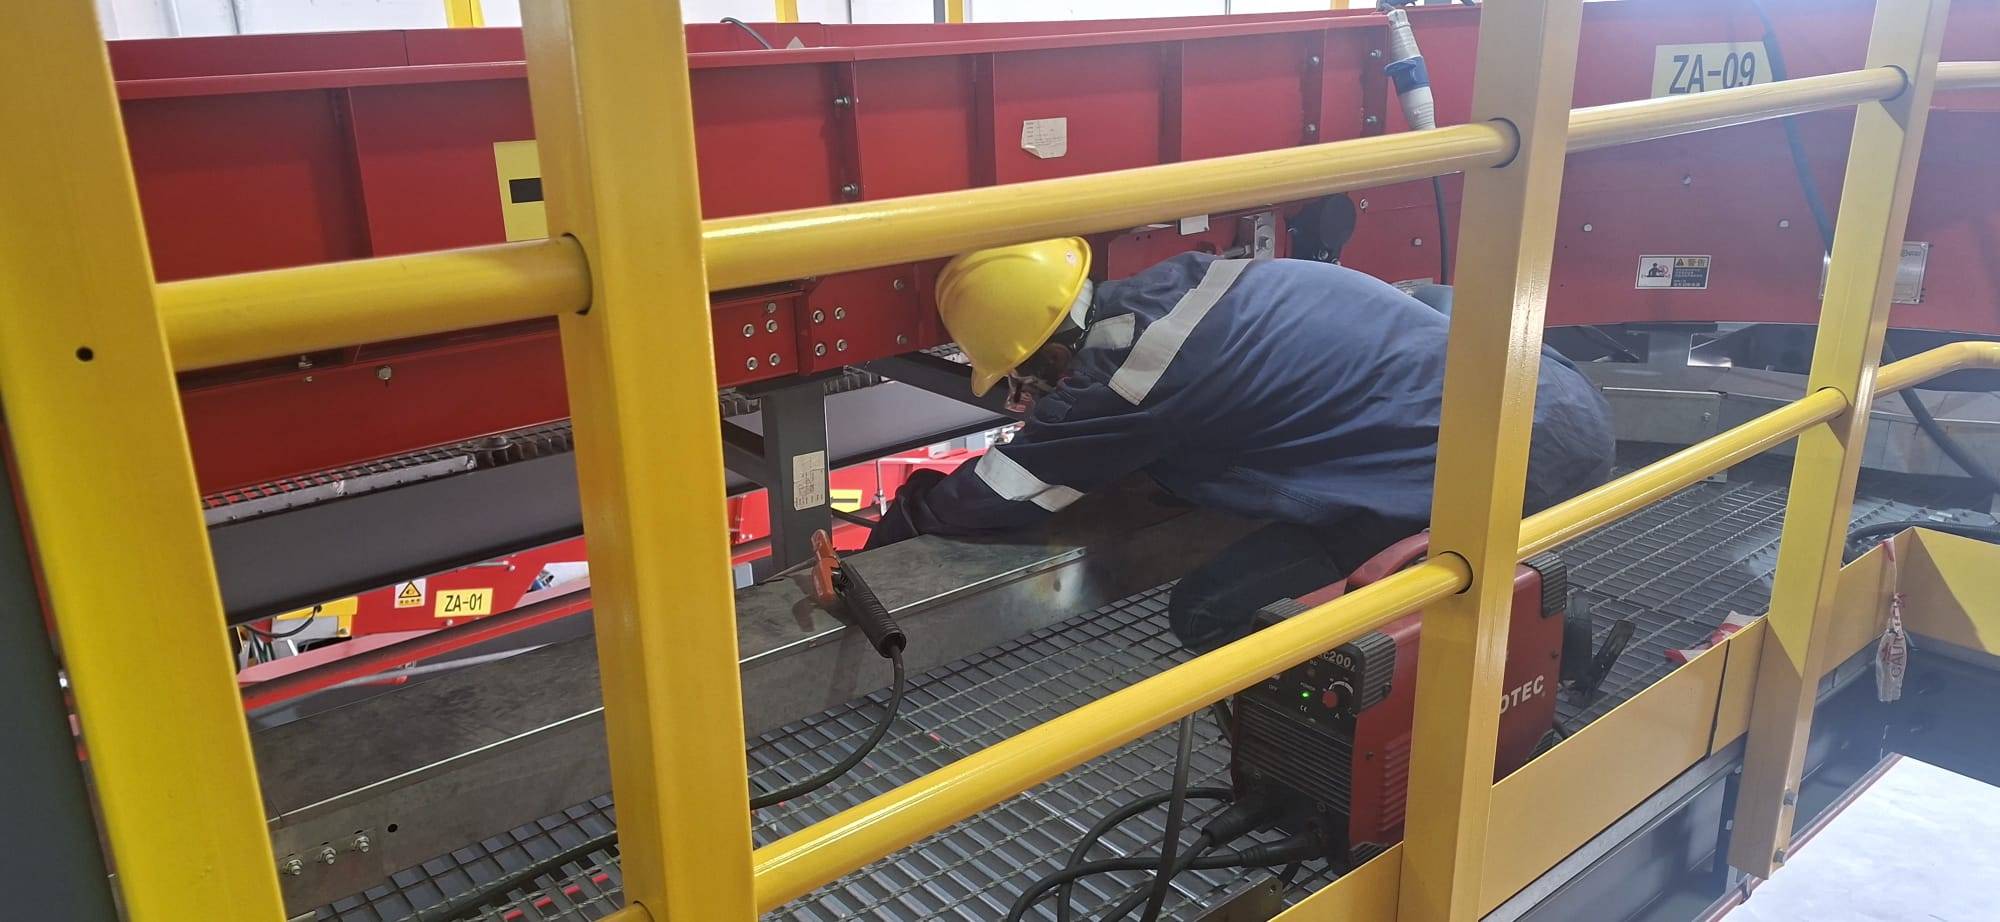
A technician in dark blue safety coveralls and a welding helmet performing welding/electrical work on a ladder beneath a steel mezzanine platform, next to incline conveyor sorting belts and overhead red fire-protection sprinkler piping, inside an automated parcel sorting/logistics facility.
Mechanical & Structural Works
SF Express - Modification of existing platform at cargo airport
Structural steel drilling and grinding for platform fabrication, welding works on the automated conveyor sorting line, and overhead fire-protection pipe fitting beneath the steel mezzanine platform, carried out as part of modifying an existing cargo-handling platform.
SF Express project — Platform modification works
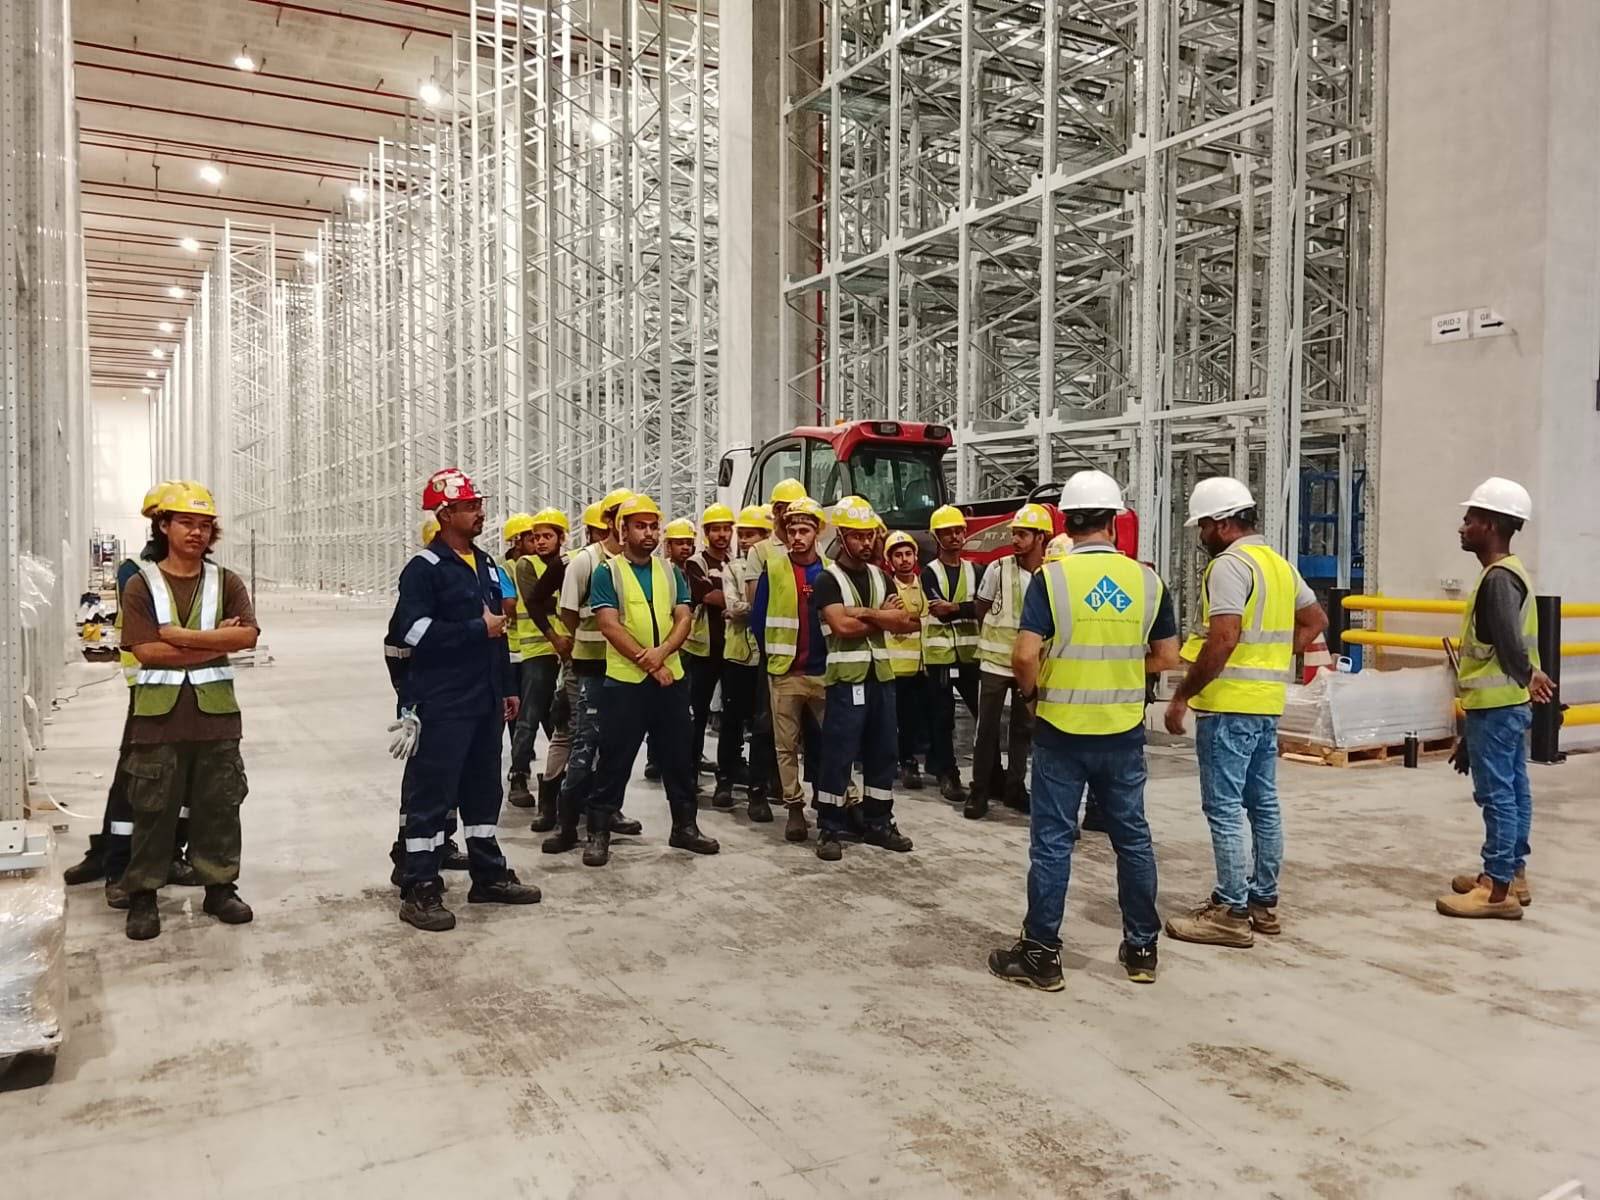
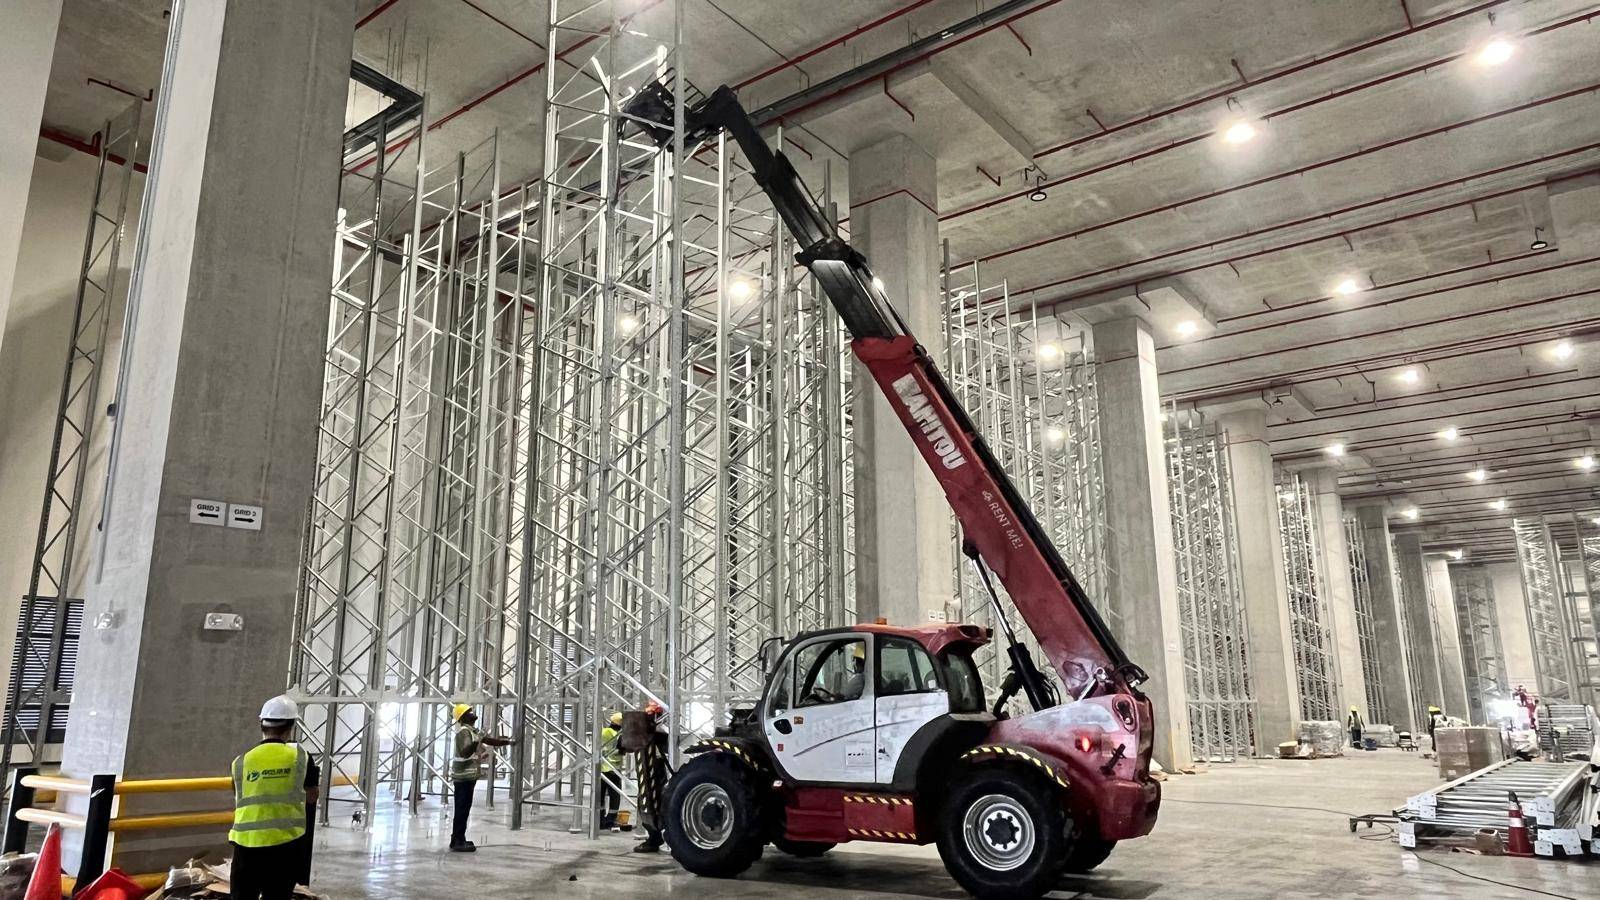
Pre-shift safety briefing and toolbox talk held among the installation crew on the warehouse floor beside high-bay galvanized steel racking with a telehandler parked in the aisle
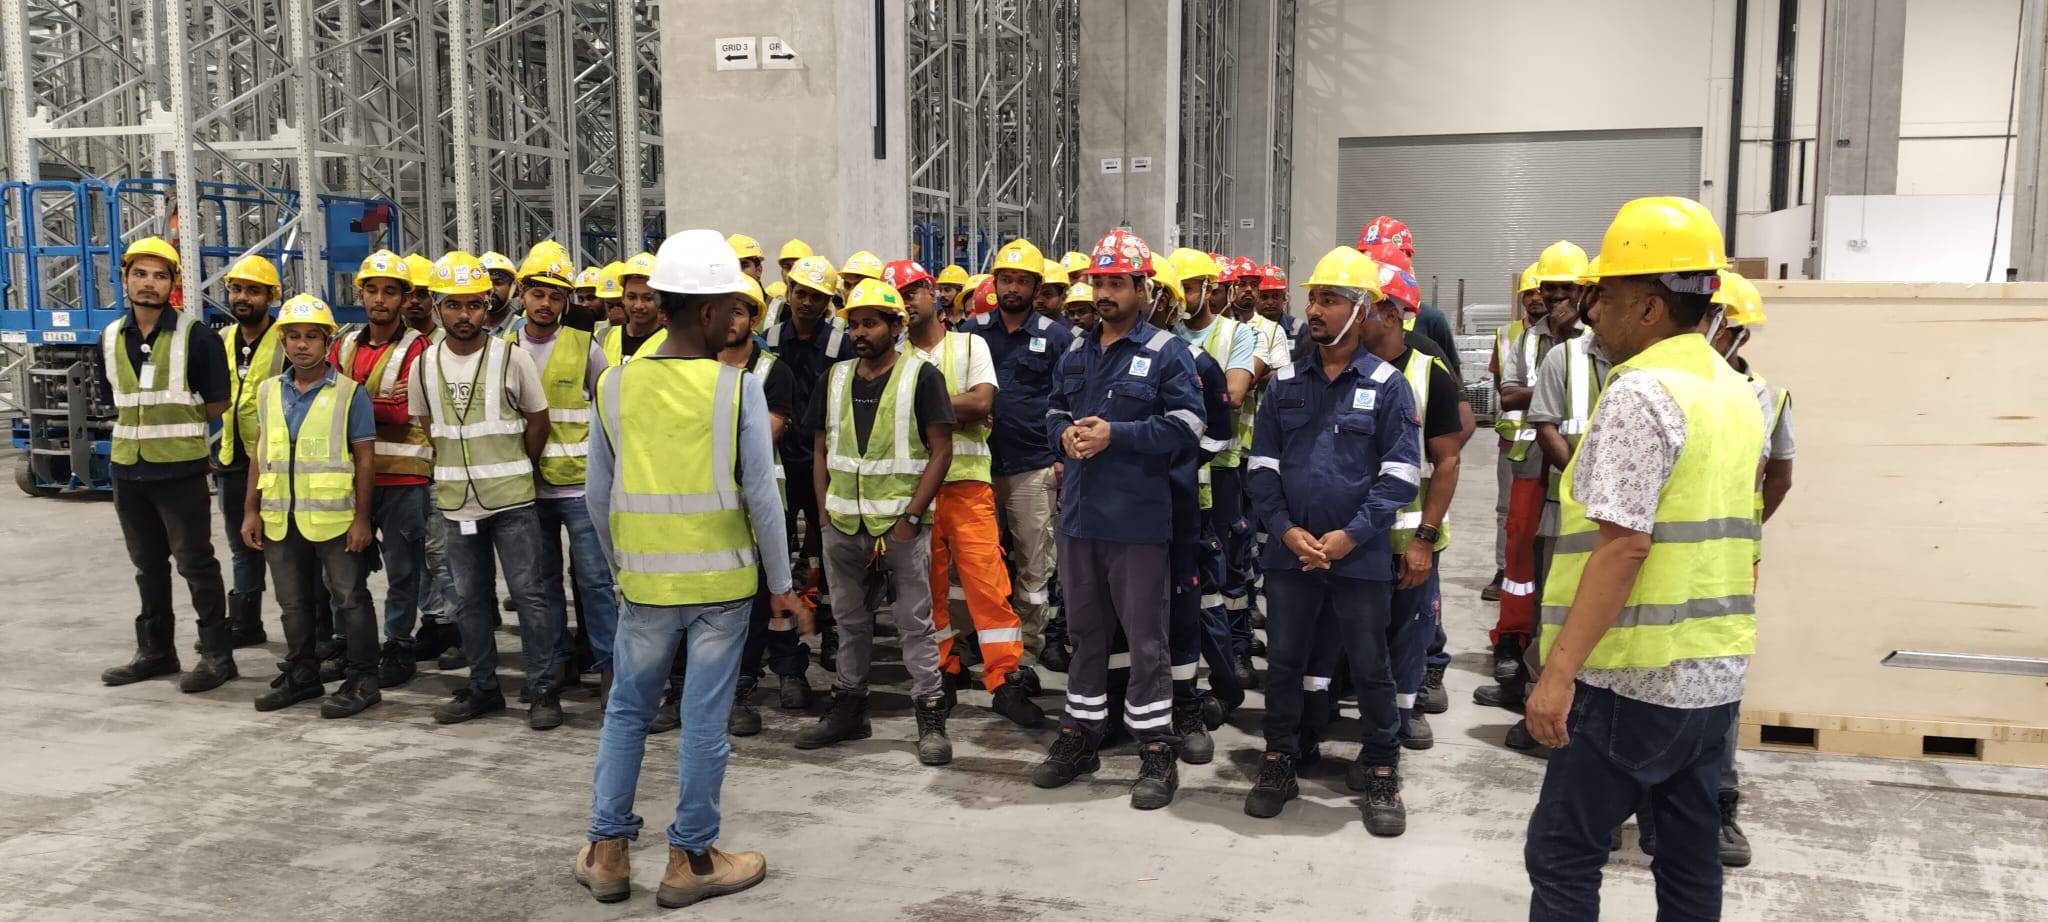
Toolbox safety briefing with supervisors addressing the workforce near the multi-tier automated racking framework with a blue scissor lift and wooden packing crates visible
Red-and-white telehandler with extended boom lifting galvanized steel racking uprights and cross-braces to upper tiers of high-bay pallet racking, with unassembled frames on the warehouse floor
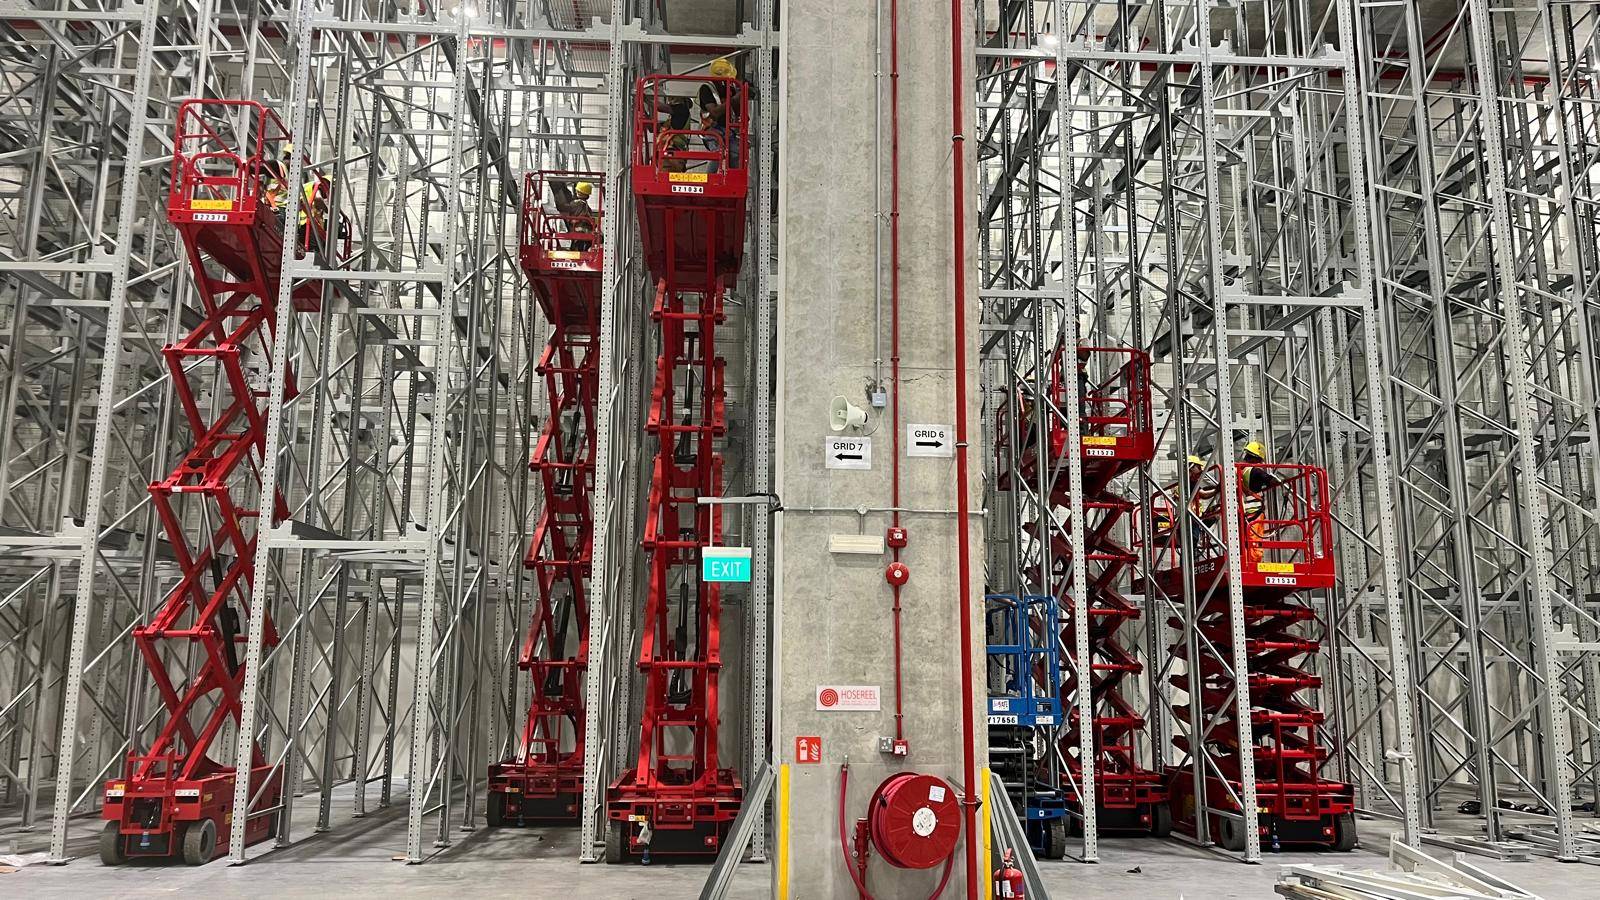
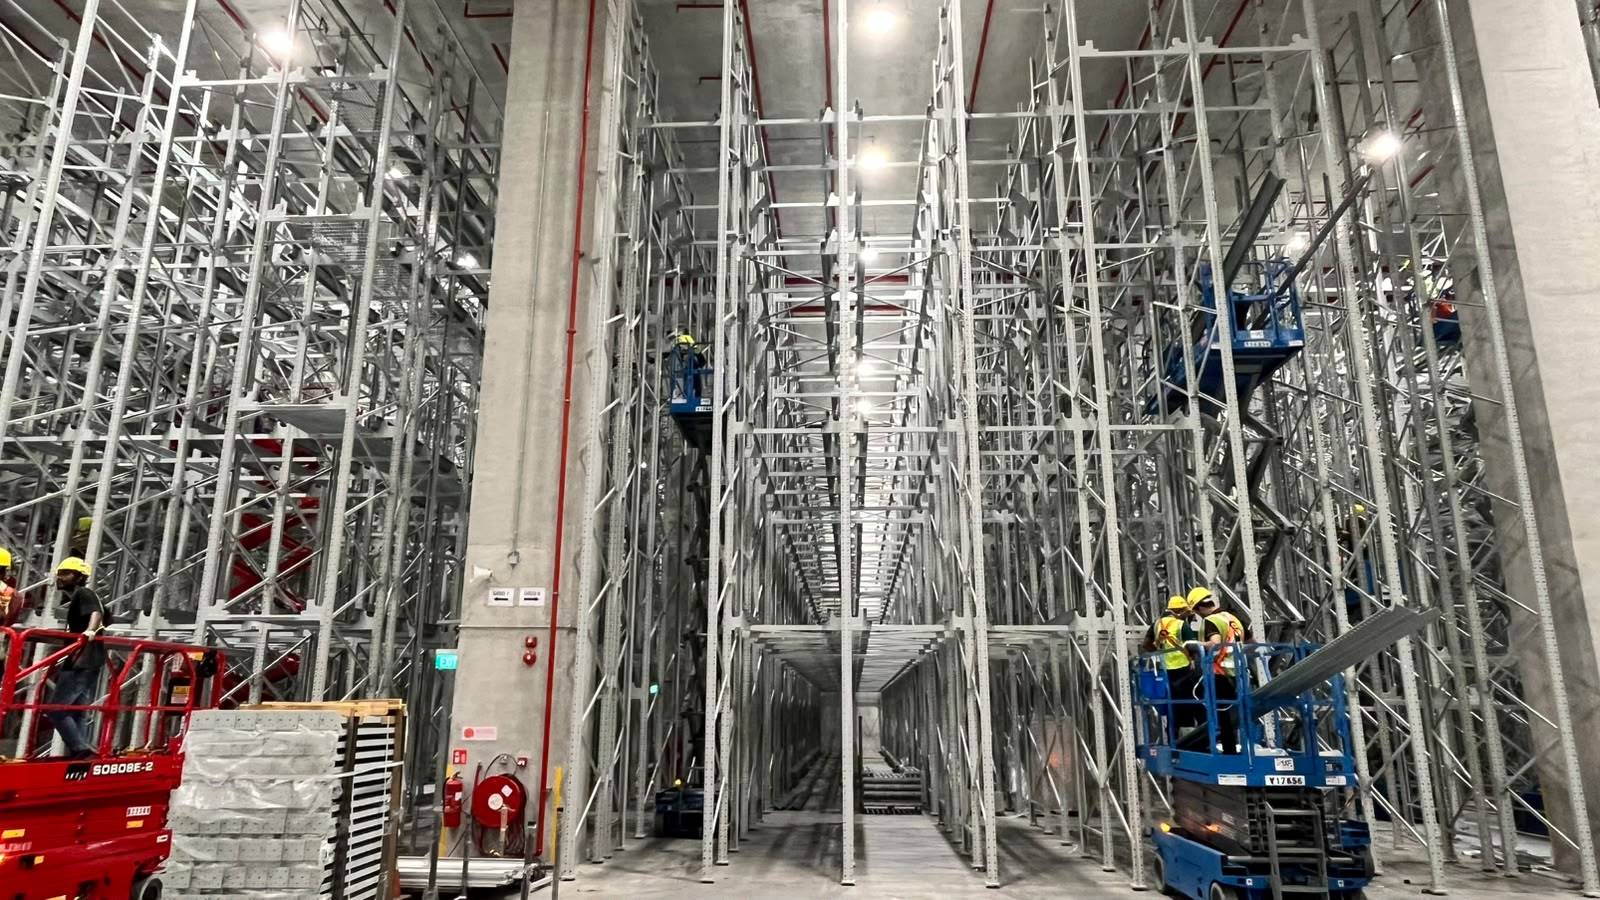
Installation crew assembling and securing galvanized steel uprights and diagonal cross-braces for the high-bay automated racking structure
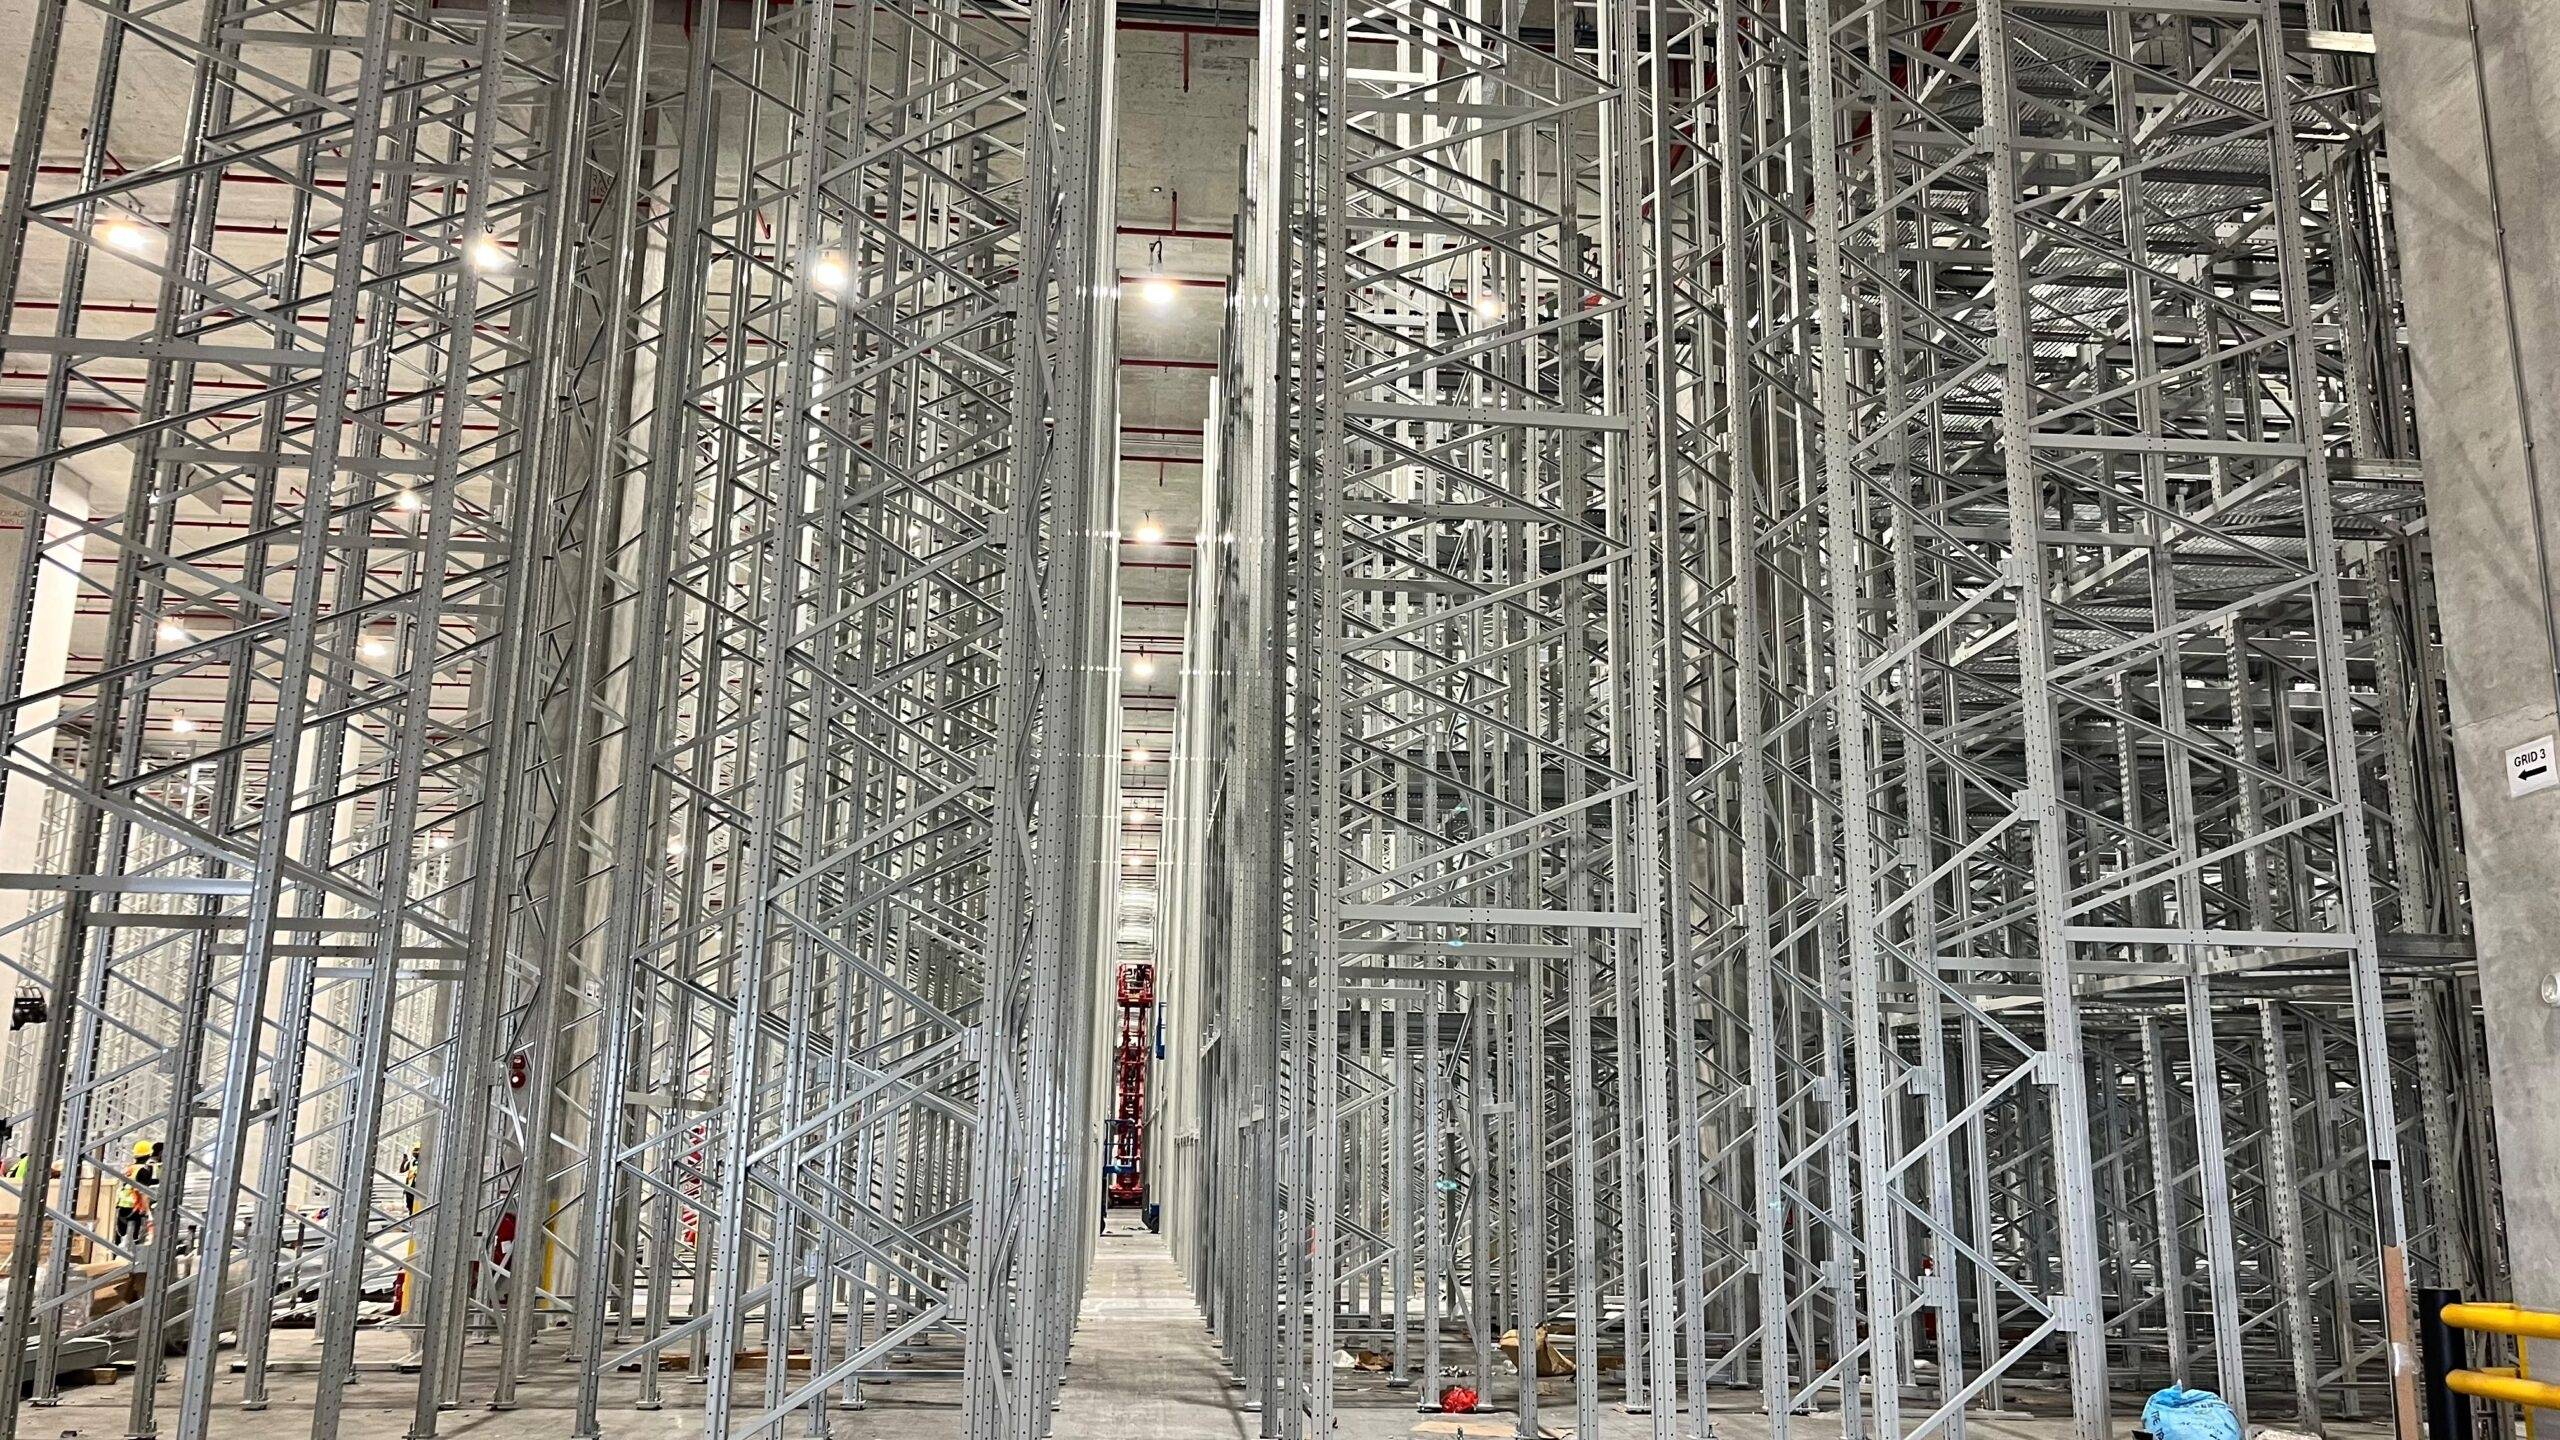
Erection and alignment of 12-metre automated pallet racking aisles with steel uprights and structural bracing
Completed high-bay automated racking system bays and aisle staging on the warehouse floor
Storage & Racking Systems
DSV - Erection of 12M height automated racking system
Erection of a 12-metre-high automated storage racking system within an active logistics warehouse, including telehandler-assisted lifting and alignment of galvanized steel racking uprights and cross-bracing, coordinated with structured pre-shift safety briefings for the installation crew.
DSV project — Automated racking system erection at Tukang Innovation Drive, Singapore
Structural engineering design drawing and layout for the proposed reinforced concrete plinth of the 30K LN2 VIE tank
Reinforced concrete plinth construction and foundation casting for the 30,000-litre cryogenic liquid nitrogen tank
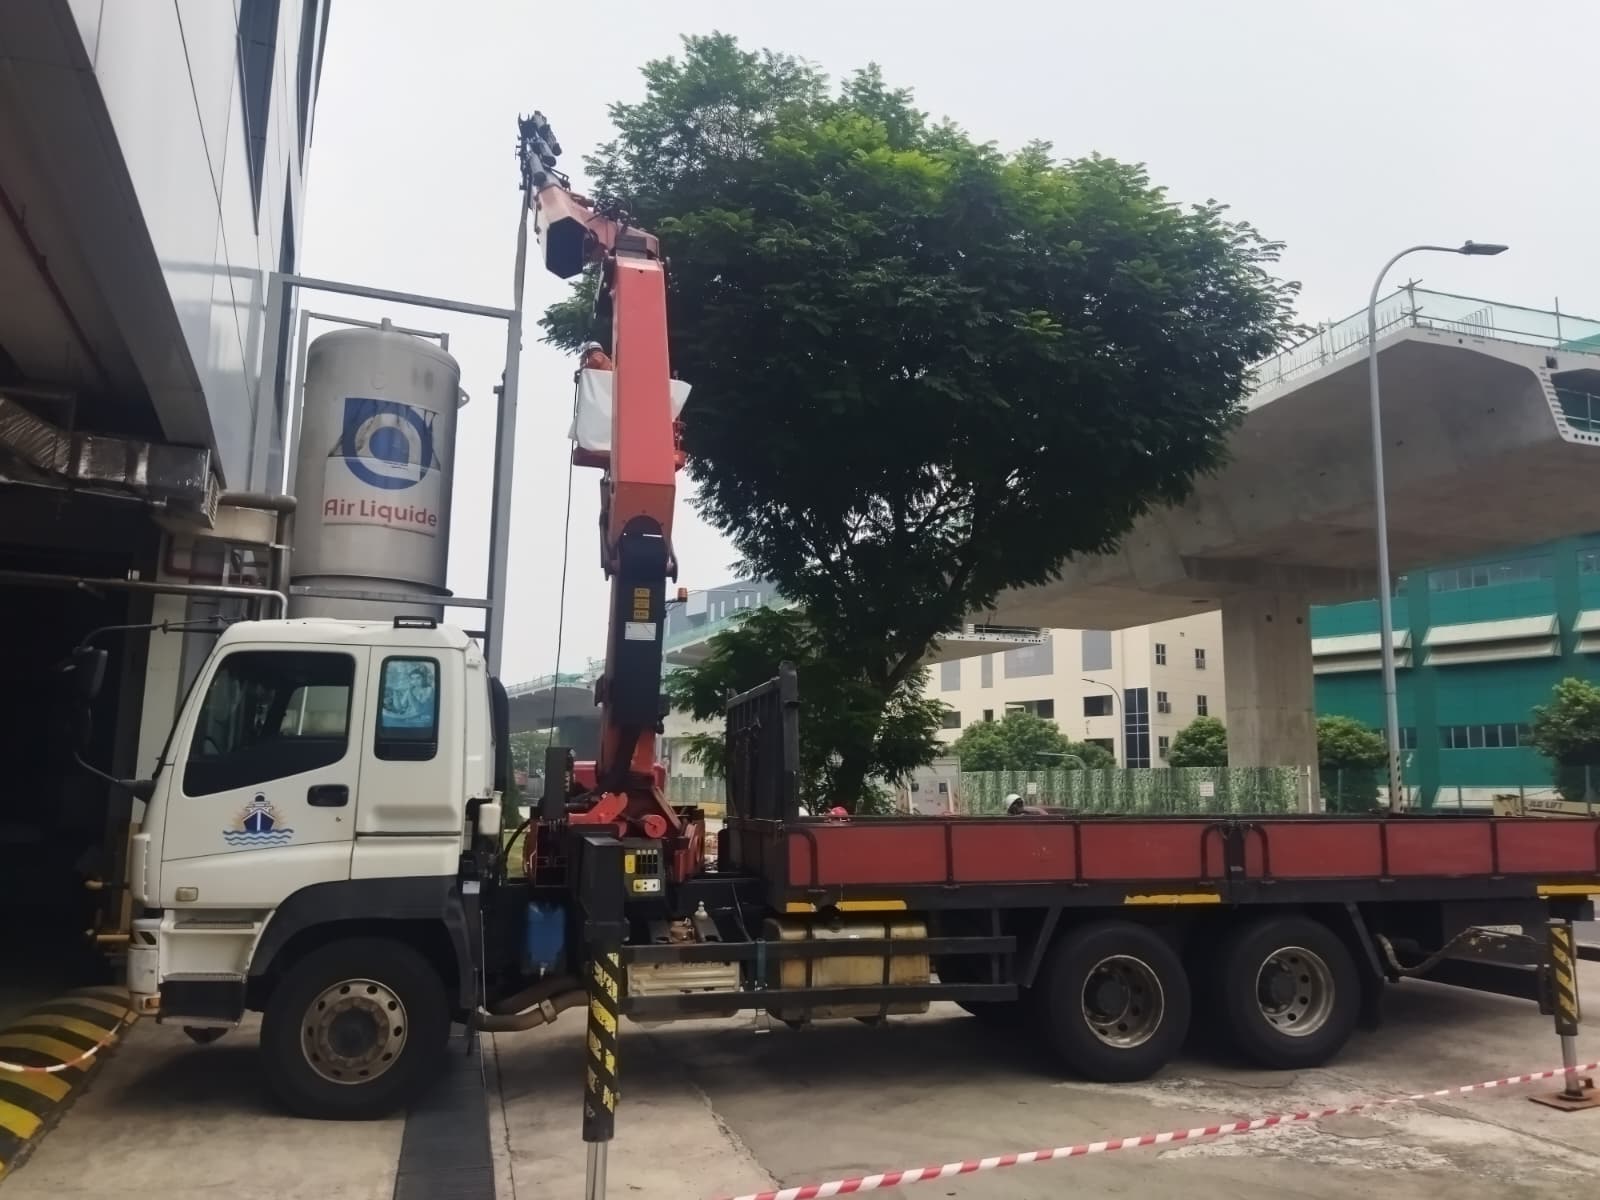
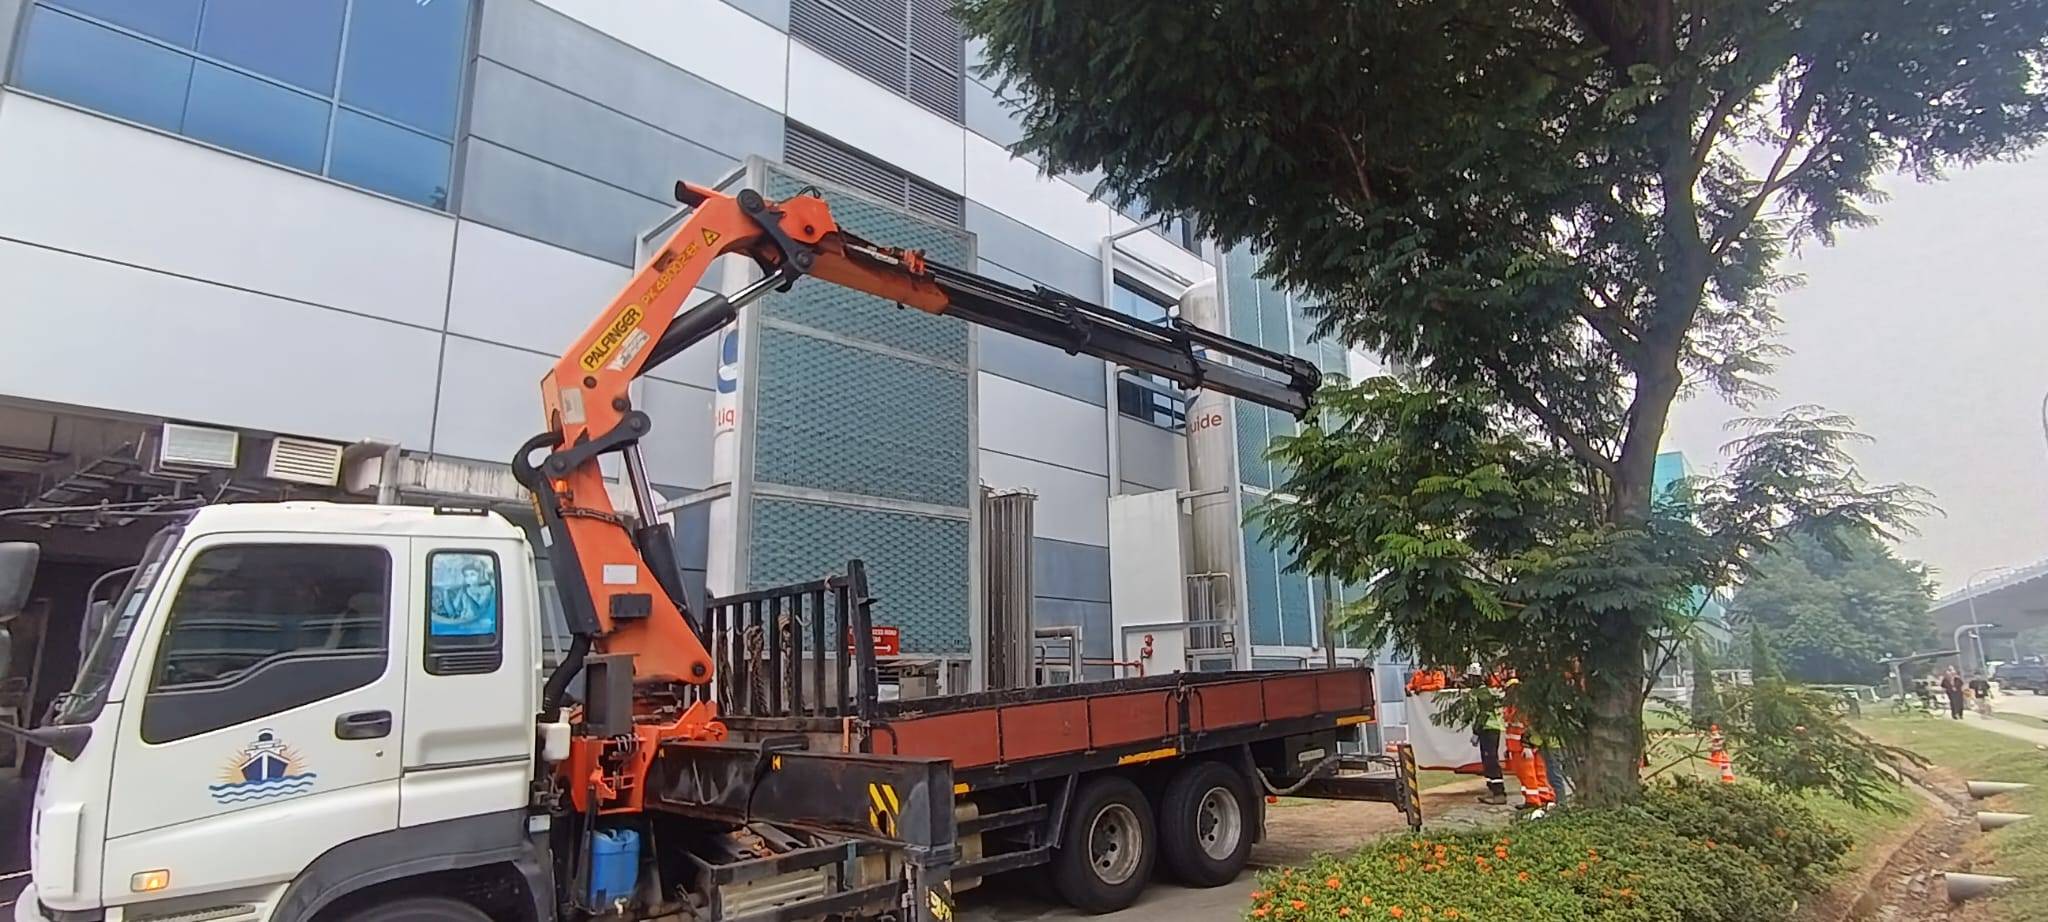
Crane-assisted positioning and rigging of the 30K LN2 VIE storage tank onto the engineered RC plinth
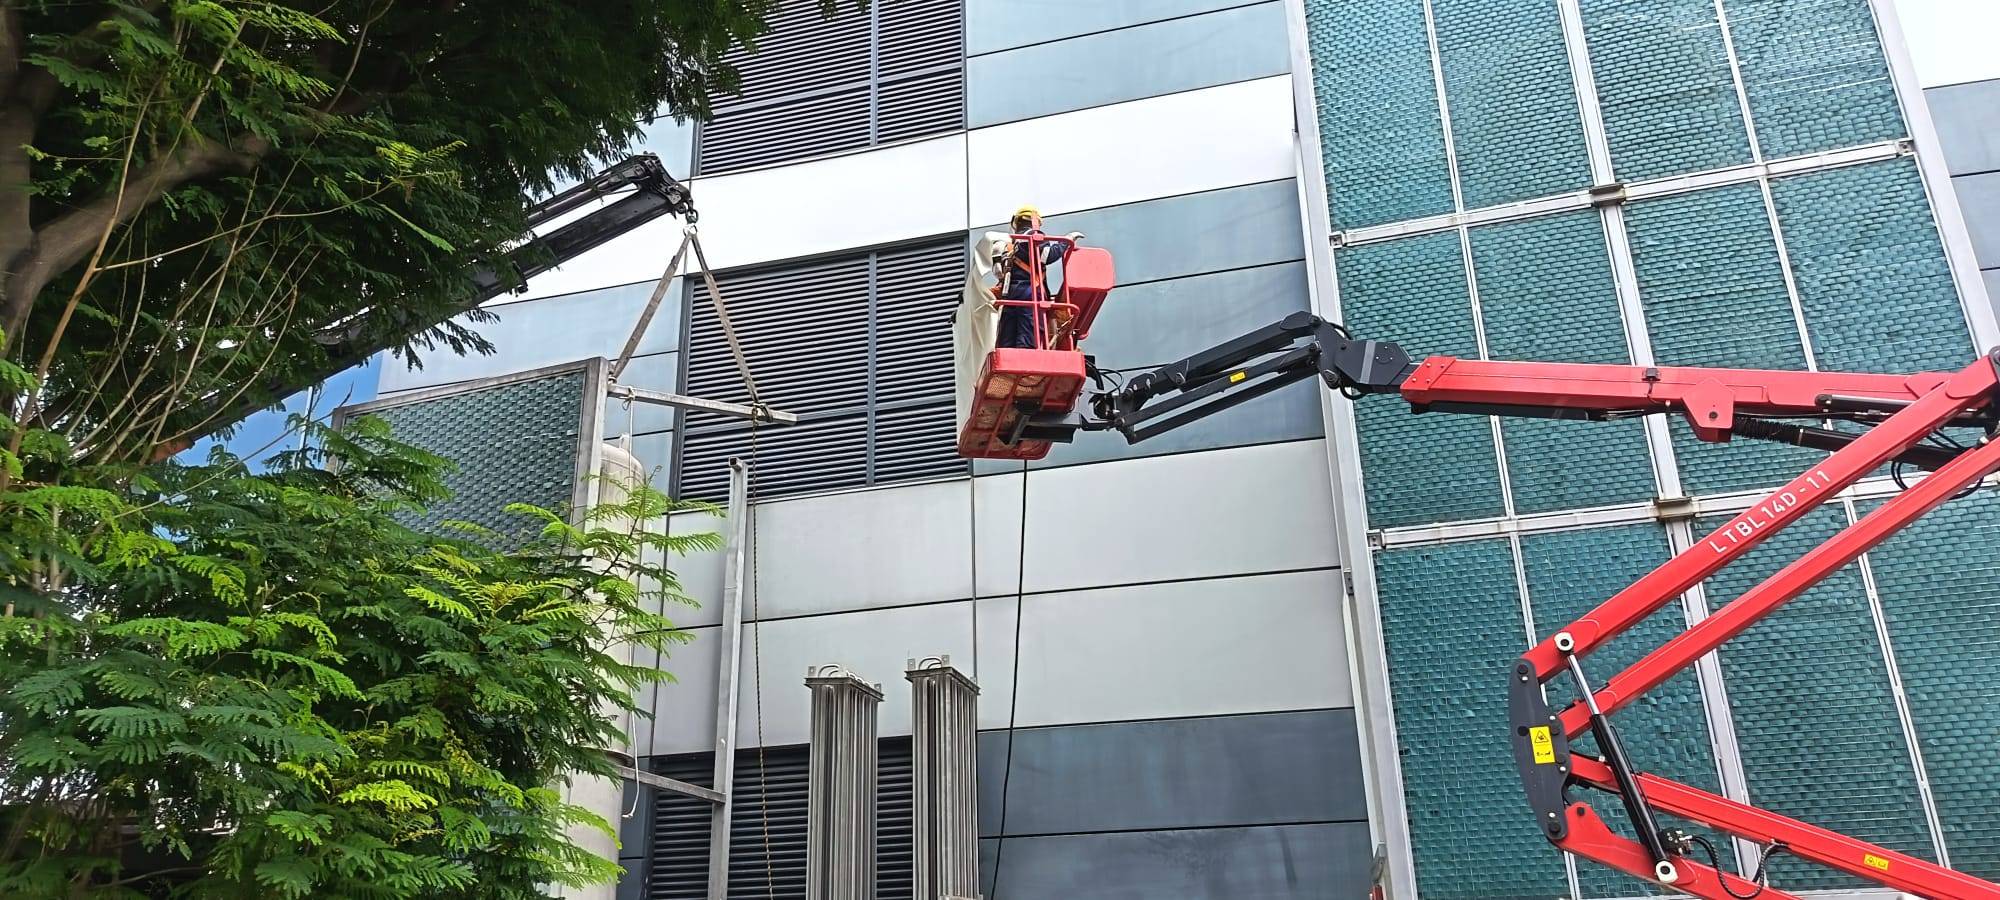
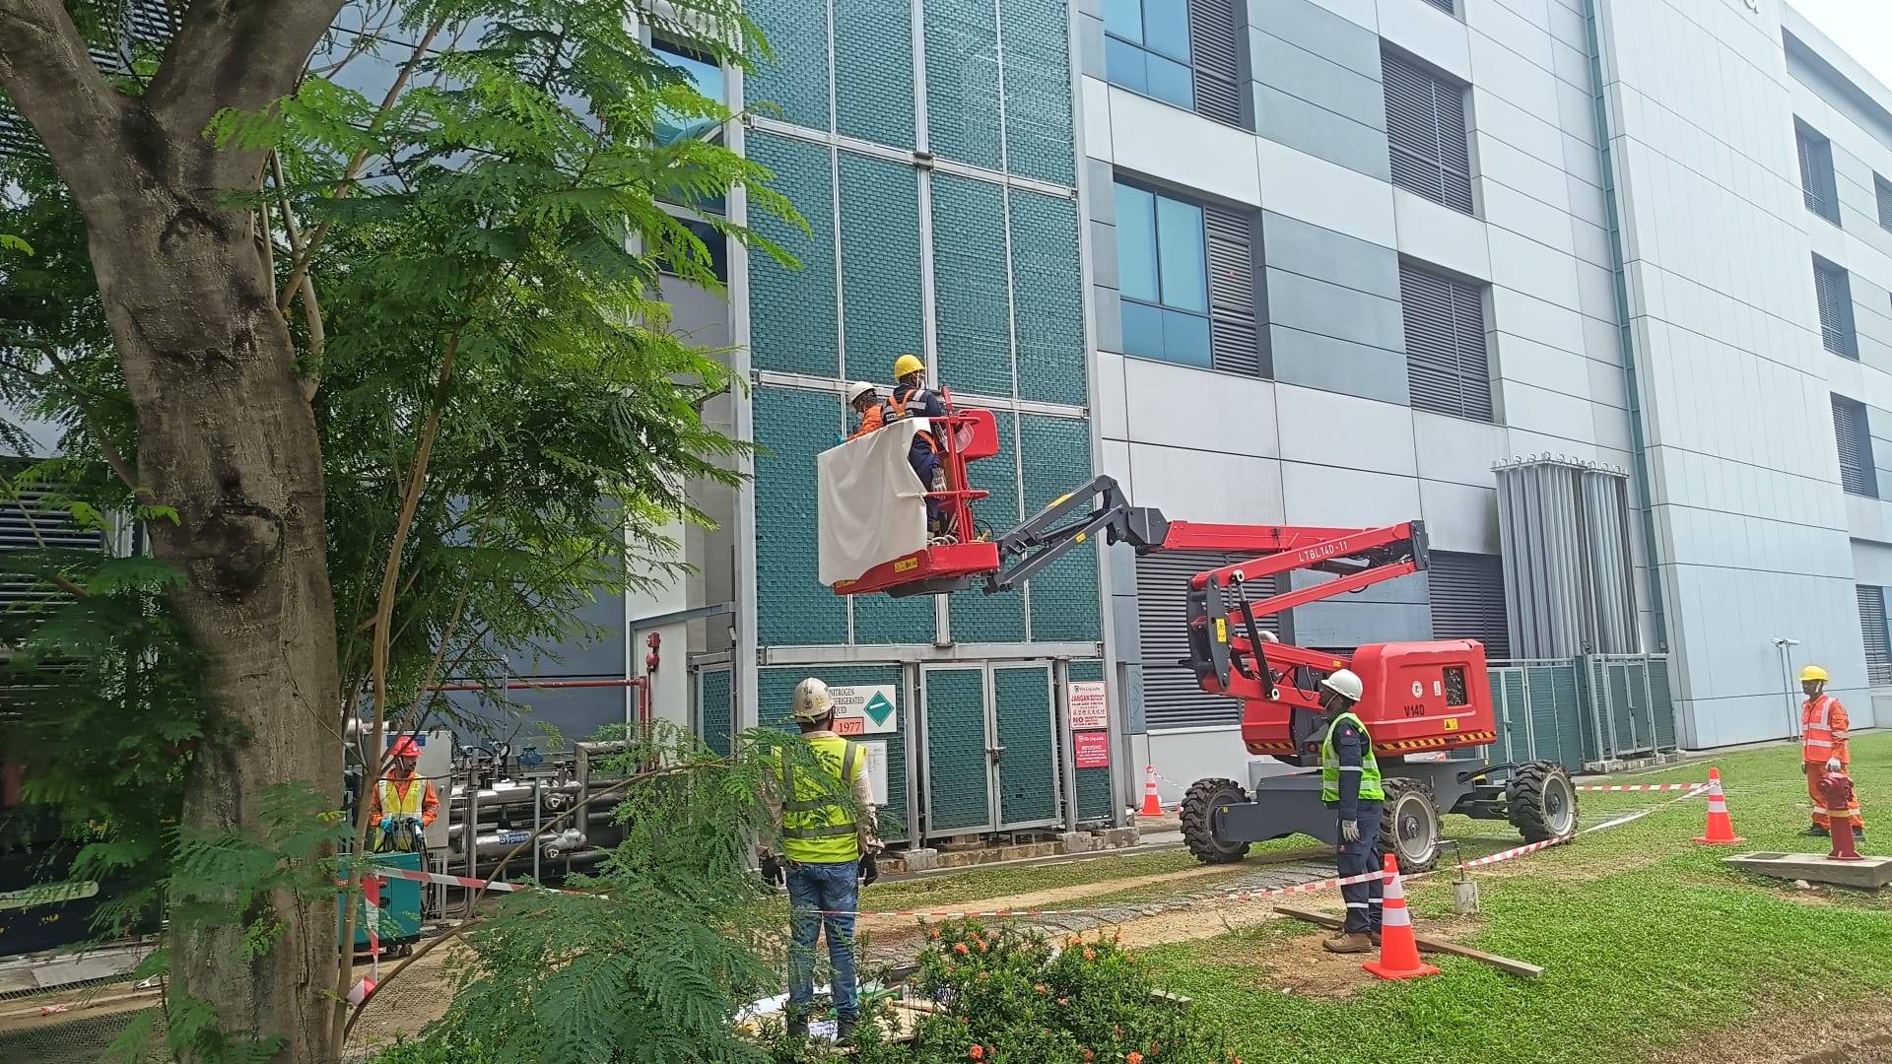
Completed 30K LN2 VIE tank installation anchored on the reinforced concrete plinth with integrated facility connections
Plant & Equipment Installation
ALSg - Proposed RC plinth for 30K LN2 VIE tank in existing factory
Reinforced-concrete plinth works for a 30,000-litre liquid nitrogen vacuum-insulated evaporator (VIE) tank at an active factory, including crane-assisted lifting with a truck-mounted knuckle boom crane and personnel basket, aerial boom-lift installation of piping and facade-level connections, and coordinated ground-crew safety management with cordoned work zones.
ALSg project — RC plinth works for 30K LN2 VIE tank, 29 Woodlands Industrial Park E1, Singapore
Excavation and ground preparation for the reinforced concrete plinth foundation of the new vaporiser unit at the factory facility
Rebar reinforcement cage assembly and perimeter formwork installation for the vaporiser concrete plinth pour
Concrete pouring, consolidation, and surface finishing for the heavy equipment vaporiser plinth foundation
Completed reinforced concrete plinth with anchor bolts ready for vaporiser unit installation and structural alignment
Plant & Equipment Installation
ALSg - Proposed new vaporiser plinth in existing factory
Reinforced-concrete plinth works for a new vaporiser unit installation at an active existing factory, including precision foundation excavation, rebar cage fixing, formwork assembly, concrete casting and curing, and equipment positioning with mechanical integration.
ALSg project — RC plinth works for new vaporiser unit, 3 Serangoon North Avenue 5, Singapore

Ready to discuss your project requirements?

Connect directly with our engineering team for constructability reviews, structural fabrication proposals, or site inspections.

Discuss your project
Virtual Design & Construction Logo

BCA Registered Contractor

Singapore engineering and construction company delivering civil, structural, industrial engineering consultancy, and turnkey design-and-build projects.

WSH & QA/QC StandardIncorporated 2019
bizSAFE STAR Certification Logo
ISO 14001:2015 Certification Logo
ISO 9001:2015 Certification Logo
ISO 45001:2018 Certification Logo

Navigation

Registered Office

Singapore (HQ)

No. 64, Cecil Street, 06-02, IOB Building, Singapore 049711
(65) 9476 0790(65) 9076 0790
contact@vdc.com.sg

India (Branch)

No. 145, Railway Feeder Road, Karaikudi, Sivaganga District, Tamil Nadu, India - 630001
(91) 94436 69214(91) 93613 26472
contact_india@vdc.com.sg

Operating Hours

Mon - Fri: 08:30 - 18:00

Licence Register

BCA GB2Class-02 General Builder
CW01General Building
CW02Civil Engineering
CR03Demolition
SB(SS)Structural Steelwork

© 2026 VIRTUAL DESIGN & CONSTRUCTION. All rights reserved Developed by Web Expressions

Singapore General Builder Class-02